Skip main navigation
For sale
  • $550,000

    35204 N MAGNETTE Way, San Tan Valley, AZ 85144

    4beds
    2,677sqft
    : 
    Loading
    Get pre-qualified
    Single Family Residence
    Built in 2021
    5,521 Square Feet Lot
    $-- Zestimate®
    $205/sqft
    $208/mo HOA

    What's special

    Covered patioGarage access padOpen-concept layoutDesert plantsWater softenerKeyless entrySolar shades throughout
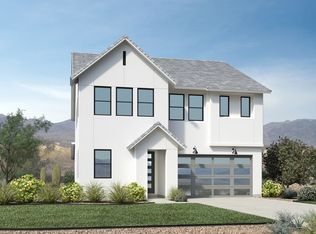
    Welcome to Preserve at San Tan, where comfort, space, and thoughtful upgrades come together. This home features an open-concept layout with a spacious family room, chef-inspired kitchen with KitchenAid appliances, 6-burner gas range, hood vent, walk-in pantry, and a versatile loft offering additional living space. Enjoy smart home features including an Ecobee thermostat, keyless entry, garage access pad, recessed lighting, water softener, under-sink filtration, whole-home surge protector and solar shades throughout. Relax outdoors under the covered patio overlooking low-maintenance landscaping with turf, travertine accents and desert plants. Conveniently located near Pecan Lake Entertainment Center, Queen Creek Botanical Gardens, San Tan Mountain Regional Park and a multitude of shopping.
    19 days
    |
    357
    |
    27
    |

    Likely to sell faster than

    Zillow last checked:

    Listing updated:

    Listed by:

    Christopher Johnson 480-544-7041,

    Orchard Brokerage

    Source: ARMLS,MLS#: 7046286MLS Logo

    Loading...

      Facts & features

      Interior

      Bedrooms & bathrooms
      • Bedrooms: 4
      • Bathrooms: 3
      • Full bathrooms: 2
      • 1/2 bathrooms: 1
      Primary bedroom
      • Level: Second
      • Area: 256
      • Dimensions: 16.00 x 16.00
      Bedroom 2
      • Level: Second
      • Area: 154
      • Dimensions: 14.00 x 11.00
      Bedroom 3
      • Level: Second
      • Area: 99
      • Dimensions: 9.00 x 11.00
      Bedroom 4
      • Level: Second
      • Area: 120
      • Dimensions: 10.00 x 12.00
      Den
      • Level: First
      • Area: 130
      • Dimensions: 10.00 x 13.00
      Kitchen
      • Level: First
      • Area: 165
      • Dimensions: 11.00 x 15.00
      Living room
      • Level: First
      • Area: 210
      • Dimensions: 14.00 x 15.00
      Loft
      • Area: 299
      • Dimensions: 13.00 x 23.00
      Heating
      • Natural Gas
      Cooling
      • Central Air
      Appliances
      • Included: Refrigerator, Built-in Microwave, Dishwasher, Disposal, Gas Range, Gas Oven, Gas Cooktop
      • Laundry: Upper Level
      Features
      • Pantry, High Speed Internet, Double Vanity, Upstairs, Vaulted Ceiling(s), Kitchen Island, Full Bth Master Bdrm
      • Flooring: Carpet, Vinyl
      • Windows: Double Pane Windows
      • Has basement: No
      • Has fireplace: No
      Interior area
      • Total structure area: 2,677
      • Total interior livable area: 2,677 sqft
      Video & virtual tour

      Property

      Parking
      • Total spaces: 2
      • Parking features: Attached
      • Attached garage spaces: 2
      Features
      • Stories: 2
      • Patio & porch: Covered
      • Spa features: None
      • Fencing: Block
      Lot
      • Size: 5,521 Square Feet
      • Features: North/South Exposure, Sprinklers In Rear, Sprinklers In Front, Gravel/Stone Front
      Details
      • Parcel number: 50904374

      Construction

      Type & style
      • Home type: SingleFamily
      • Architectural style: Other,Contemporary
      • Property subtype: Single Family Residence
      Materials
      • Stucco, Wood Frame, Painted
      • Foundation: Slab
      • Roof: Tile
      Condition
      • Year built: 2021
      Details
      • Builder name: Toll Brothers

      Utilities & green energy

      • Sewer: Private Sewer
      • Water: Pvt Water Company

      Community & HOA

      Community
      • Subdivision: THE PRESERVE SAN TAN - UNIT 2B
      HOA
      • Has HOA: Yes
      • Services included: Maintenance Grounds
      • HOA fee: $208 monthly
      • HOA name: Preserve at San Tan
      • HOA phone: 602-957-9191
      Location
      • Region: San Tan Valley

      Financial & listing details

      • Price per square foot: $205/sqft
      • Tax assessed value: $465,746
      • Annual tax amount: $2,269
      • Date on market: 6/25/2026
      • Cumulative days on market: 20 days
      • Listing terms: Cash,Conventional,VA Loan
      • Ownership: Fee Simple

        Estimated market value

        Not available

        Estimated sales range

        Not available

        Not available

        Price history

        DateEventPrice
        6/25/2026Listed for sale$550,000+3%$205/sqft
        Source: ARMLS #7046286 Report a problem
        2/22/2022Sold$533,995$199/sqft
        Source: Public Record Report a problem

        Public tax history

        YearProperty taxesTax assessment
        2026$2,389 +5.3%$46,574 +0.5%
        2025$2,269 +1.1%$46,334 -6.6%
        2024$2,245 +558.6%$49,619 +19.5%
        2023$341 +230.8%$41,536 +903.3%
        2022$103 $4,140
        Find assessor info on the county website

        Monthly payment

        Est. payment

        Payment breakdown

        Explore the cost of this home by adjusting the details. Changes won't be saved.
        All calculations are estimates and provided by Zillow, Inc. for informational purposes only. Actual amounts may vary.
        HOA fees may include property taxes on listings classified as Co-Ops. Contact the listing agent and/or owner for fee details.
        Mortgage interest rates are dependent on a number of factors, including credit score, down payment, and repayment length. Interest rate data provided by Zillow Group Marketplace, Inc. as of 1/1/1970 from various mortgage lenders with which we have lead or other similar arrangements; the Estimated Payment is an average of those rates.
        See how much you could borrow to make a competitive offer.

        Climate risks

        Neighborhood: 85142

        Getting around

        10 / 100
        Car-Dependent
        41 / 100
        Somewhat Bikeable

        Nearby schools

        GreatSchools rating
        Schools provided by the listing agent
        • Elementary: Skyline Ranch Elementary School
        • Middle: Skyline Ranch Elementary School
        • High: San Tan Foothills High School
        • District: Florence Unified School District

        Source: ARMLS. This data may not be complete. We recommend contacting the local school district to confirm school assignments for this home.

        A local agent can set up tours, give advice and negotiate with sellers.

        Browse local experts

        Similar homes