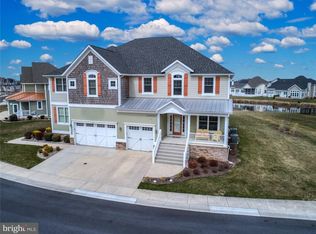
Picture Perfect Pond Front Carriage home in Breakwater! The desirable east of Rt 1 location provides easy access to downtown Lewes, the beach and the Lewes/Rehoboth Bike trail. This stylish property provides room for all, with 5 bedrooms, 4.5 baths, a full basement and two main living areas, one on each level. There are three primary en-suite bedrooms, 1 1st floor office (that could easily serve as a bedroom), a covered porch and a sundeck with views of the pond. The 1st floor primary bedroom has wonderful pond views, access to the back porch, 2 walk-in closets, a spa bath that was updated (2019) with a large jetted soaking tub and new walk-in shower. The chef’s kitchen features updated stainless steel appliances (2022) with a 5 burner gas range, granite counters and tile backsplash. Other desirable features include hardwood floors, a gas fireplace, custom window treatments, handsome crown moldings, charming bay windows and Hardie Plank siding. Breakwater offers wonderful amenities with a clubhouse, pool with slide, kiddie pool, large exercise room, tot lot and grilling area. Breakwater also provides community irrigation, trash removal and natural gas. Check out the floor plans and virtual tour.
Sold for $799,000
$799,000
35206 Pilotboat Dr, Lewes, DE 19958
5beds
3,044sqft
Single Family Residence
Built in 2007
9,147 Square Feet Lot
$850,700 Zestimate®
$262/sqft
$3,477 Estimated rent
Home value
$850,700
$774,000 - $936,000
$3,477/mo
Zestimate® history
Owner options
List your home for rent
$3,477/mo
Rent Zestimate®
Find your next renter with Zillow Rental Manager. Plus, with online applications, you can quickly screen prospective tenants – for free.
$3,477/mo
Rent Zestimate®
Refinance and save
$5,152/mo
Est. payment
Refinancing to a lower rate could help reduce your monthly payments and save thousands over the life of the loan.
$5,152/mo
Est. payment
Explore your selling options
Work with a Zillow partner agent
Leverage their expertise and Zillow's premium Showcase listings to get your home seen by more buyers.
Get startedList with your own agent
Get your home in front of millions of buyers by listing it on Zillow.
Learn how to do itSell it yourself
Take full control of how buyers see your home on Zillow by listing For Sale by Owner (FSBO).
List your homeWhat's special
Gas fireplaceUpdated stainless steel appliancesFull basementWonderful pond viewsHardwood floorsCustom window treatmentsThree primary en-suite bedrooms
Zillow last checked:
Listing updated:
Listed by:
Debbie Reed 302-227-3818,
RE/MAX Realty Group Rehoboth,
Listing Team: The Debbie Reed Team, Co-Listing Team: The Debbie Reed Team,Co-Listing Agent: Amy Warick 302-227-3818,
RE/MAX Realty Group Rehoboth
Bought with:
Carol Materniak, RA0003353
Long & Foster Real Estate, Inc.
Source: Bright MLS,MLS#: DESU2071988
Facts & features
Interior
Bedrooms & bathrooms
- Bedrooms: 5
- Bathrooms: 5
- Full bathrooms: 4
- 1/2 bathrooms: 1
- Main level bathrooms: 2
- Main level bedrooms: 1
Rooms
- Room types: Living Room, Dining Room, Primary Bedroom, Bedroom 4, Bedroom 5, Kitchen, Family Room, Basement, Laundry, Storage Room, Bedroom 6, Primary Bathroom, Full Bath, Half Bath
Basement
- Area: 1386
Heating
- Heat Pump, Zoned, Natural Gas
Cooling
- Central Air, Zoned, Electric
Appliances
- Included: Dishwasher, Disposal, Dryer, Exhaust Fan, Microwave, Oven/Range - Gas, Refrigerator, Stainless Steel Appliance(s), Washer, Tankless Water Heater
- Laundry: Main Level, Laundry Room
Features
- Combination Kitchen/Dining, Entry Level Bedroom, Open Floorplan, Kitchen Island, Kitchen - Gourmet, Primary Bath(s), Pantry, Upgraded Countertops, Walk-In Closet(s), Ceiling Fan(s), Crown Molding, Recessed Lighting, Soaking Tub
- Flooring: Hardwood, Carpet, Ceramic Tile, Wood
- Doors: Storm Door(s)
- Windows: Screens, Storm Window(s), Window Treatments
- Basement: Full,Unfinished,Sump Pump
- Number of fireplaces: 1
- Fireplace features: Gas/Propane
Interior area
- Total structure area: 4,430
- Total interior livable area: 3,044 sqft
- Finished area above ground: 3,044
- Finished area below ground: 0
Property
Parking
- Total spaces: 2
- Parking features: Garage Door Opener, Driveway, Attached
- Attached garage spaces: 2
- Has uncovered spaces: Yes
Accessibility
- Accessibility features: None
Features
- Levels: Two
- Stories: 2
- Patio & porch: Porch
- Exterior features: Balcony
- Pool features: Community
- Fencing: Invisible
- Has view: Yes
- View description: Pond
- Has water view: Yes
- Water view: Pond
- Waterfront features: Pond
- Frontage length: Water Frontage Ft: 1
Lot
- Size: 9,147 Square Feet
- Dimensions: 81.00 x 112.00
- Features: Pond
Details
- Additional structures: Above Grade, Below Grade
- Parcel number: 33508.00838.00
- Zoning: MR
- Special conditions: Standard
Construction
Type & style
- Home type: SingleFamily
- Architectural style: Contemporary,Carriage House
- Property subtype: Single Family Residence
- Attached to another structure: Yes
Materials
- Stick Built, HardiPlank Type
- Foundation: Block
- Roof: Architectural Shingle
Condition
- Excellent
- New construction: No
- Year built: 2007
Utilities & green energy
- Electric: 200+ Amp Service
- Sewer: Public Sewer
- Water: Public
Community & HOA
Community
- Subdivision: Breakwater
HOA
- Has HOA: Yes
- Amenities included: Pool, Clubhouse, Fitness Center, Tennis Court(s)
- Services included: Common Area Maintenance, Trash, Pool(s), Snow Removal, Reserve Funds
- HOA fee: $592 quarterly
Location
- Region: Lewes
Financial & listing details
- Price per square foot: $262/sqft
- Tax assessed value: $717,500
- Annual tax amount: $2,191
- Date on market: 10/11/2024
- Listing agreement: Exclusive Right To Sell
- Listing terms: Cash,Conventional
- Ownership: Fee Simple
Price history
| Date | Event | Price |
|---|---|---|
| 12/10/2024 | Sold | $799,000$262/sqft |
Source:  Bright MLS #DESU2071988 Report a problem Bright MLS #DESU2071988 Report a problem | ||
| 11/23/2024 | Pending sale | $799,000$262/sqft |
Source: Bright MLS #DESU2071988 Report a problem | ||
| 10/22/2024 | Contingent | $799,000$262/sqft |
Source: Bright MLS #DESU2071988 Report a problem | ||
| 10/11/2024 | Listed for sale | $799,000-6%$262/sqft |
Source: Bright MLS #DESU2071988 Report a problem | ||
| 5/21/2024 | Listing removed | -- |
Source: Bright MLS #DESU2060184 Report a problem | ||
| 5/14/2024 | Price change | $850,000-2.2%$279/sqft |
Source: Bright MLS #DESU2060184 Report a problem | ||
| 5/8/2024 | Price change | $869,000-1.1%$285/sqft |
Source: Bright MLS #DESU2060184 Report a problem | ||
| 4/30/2024 | Price change | $879,000-1.8%$289/sqft |
Source: Bright MLS #DESU2060184 Report a problem | ||
| 4/17/2024 | Listed for sale | $895,000+67.3%$294/sqft |
Source: Bright MLS #DESU2060184 Report a problem | ||
| 2/26/2019 | Sold | $535,000-2.7%$176/sqft |
Source: Public Record Report a problem | ||
| 1/17/2019 | Price change | $549,900-1.8%$181/sqft |
Source: BERKSHIRE HATHAWAY HOMESERVICES GALLO-L #DESU115160 Report a problem | ||
| 11/21/2018 | Listed for sale | $559,900$184/sqft |
Source: BERKSHIRE HATHAWAY HOMESERVICES GALLO-L #DESU115160 Report a problem | ||
Public tax history
| Year | Property taxes | Tax assessment |
|---|---|---|
| 2025 | $1,515 -30.9% | $358,750 +706.2% |
| 2024 | $2,193 +0.1% | $44,500 |
| 2023 | $2,191 +3.6% | $44,500 |
| 2022 | $2,115 +0.9% | $44,500 |
| 2021 | $2,096 +0.3% | $44,500 |
| 2020 | $2,089 | $44,500 |
| 2019 | $2,089 +23.7% | $44,500 |
| 2018 | $1,689 +8.7% | $44,500 |
| 2017 | $1,554 +21.7% | $44,500 |
| 2016 | $1,278 +6.6% | $44,500 |
| 2015 | $1,199 +1.1% | $44,500 |
| 2014 | $1,186 +4.2% | $44,500 |
| 2013 | $1,138 +0.5% | $44,500 |
| 2012 | $1,132 +17.3% | $44,500 |
| 2011 | $965 | $44,500 |
| 2010 | $965 -4.4% | $44,500 |
| 2009 | $1,009 | $44,500 |
| 2008 | -- | -- |
| 2007 | -- | -- |
Find assessor info on the county website
Neighborhood: 19958
Nearby homes
- $714,1003 bd3 ba2.4k sqft35208 Pilotboat Dr, Lewes, DE 19958Off Market
- $812,6004 bd5 ba3k sqft35204 Pilotboat Dr, Lewes, DE 19958Off Market
- $747,3003 bd3 ba2.2k sqft35210 Pilotboat Dr, Lewes, DE 19958Off Market

- $521,8003 bd3 ba1.7k sqft35250 Pilotboat Dr #18D, Lewes, DE 19958Off Market
- $775,0004 bd5 ba3.5k sqft35217 Pilotboat Dr, Lewes, DE 19958Sold
- $692,9003 bd-- ba2.2k sqft35198 Pilotboat Dr, Lewes, DE 19958Off Market
- $796,4004 bd4 ba3.1k sqft35213 Pilotboat Dr, Lewes, DE 19958Off Market
- $815,3004 bd-- ba3.4k sqft35212 Pilotboat Dr, Lewes, DE 19958Off Market
Nearby schools
GreatSchools rating
- 9/10Shields (Richard A.) Elementary SchoolGrades: K-5Distance: 1.1 mi
- NAFrederick D Thomas Middle SchoolGrades: 6-8Distance: 0.7 mi
- 8/10Cape Henlopen High SchoolGrades: 9-12Distance: 0.6 mi
Schools provided by the listing agent
- District: Cape Henlopen
Source: Bright MLS. This data may not be complete. We recommend contacting the local school district to confirm school assignments for this home.


Get pre-qualified for a loan
At Zillow Home Loans, we can pre-qualify you in as little as 5 minutes with no impact to your credit score.An equal housing lender. NMLS #10287.
Sell for more on Zillow
Get a Zillow Showcase℠ listing at no additional cost and you could sell for .
$850,700
2% more
+$17,014
With Zillow Showcase(estimated)
$867,714
- Delaware
- Sussex County
- Lewes
- 19958
- 35206 Pilotboat Dr
Nearby cities
Nearby zip codes
Other Lewes Topics
