Skip main navigation
Sold for $675,000
  • Listed by: MJH Properties • Sharron Parker • Contact: 805-443-1998
    Bought with: MJH Properties
    $675,000

    35206 Village 35, Camarillo, CA 93012

    2beds
    1,667sqft
    Single Family Residence
    Built in 1980
    2,613 Square Feet Lot
    $677,400 Zestimate®
    $405/sqft
    $3,692 Estimated rent

    Home value

    $677,400

    $616,000 - $745,000

    $3,692/mo

    Zestimate® history
    Loading
    Loading...

    Owner options

    List your home for rent

    $3,692/mo

    Rent Zestimate®

    Find your next renter with Zillow Rental Manager. Plus, with online applications, you can quickly screen prospective tenants – for free.

    Learn more

    $3,692/mo

    Rent Zestimate®

    Refinance and save

    $5,141/mo

    Est. payment

    Refinancing to a lower rate could help reduce your monthly payments and save thousands over the life of the loan.

    See today's rates

    $5,141/mo

    Est. payment

    Explore your selling options

    Work with a Zillow partner agent

    Leverage their expertise and Zillow's premium Showcase listings to get your home seen by more buyers.

    Get started

    List with your own agent

    Get your home in front of millions of buyers by listing it on Zillow.

    Learn how to do it

    Sell it yourself

    Take full control of how buyers see your home on Zillow by listing For Sale by Owner (FSBO).

    List your home

    What's special

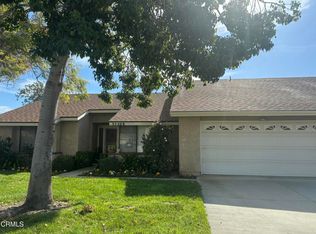
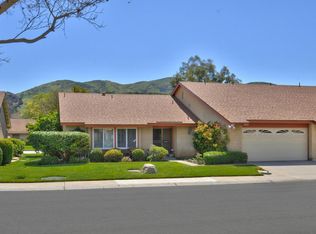
    Amazing opportunity to purchase this highly desirable Valencia model which offers generous living space and an open-concept, single-level layout in the heart of Leisure Village 55+. Tucked away on a quiet cul-de-sac, this end unit provides both privacy and easy access to the community's main walkways and amenities.The home features two large bedrooms and two bathrooms, along with a separate living room and dining room, creating comfortable spaces for everyday living and entertaining. The oversized eat-in kitchen is a standout, offering abundant cabinetry, ample counter space, and room for a breakfast table--perfect for casual meals or morning coffee.Recent improvements include smooth ceilings, fresh interior paint, and newer luxury vinyl plank flooring, with soft carpet in the bedrooms for added comfort. Vaulted ceilings and plentiful natural light enhance the open, airy feel throughout the main living areas.Additional highlights include a separate laundry room, an attached two-car garage with direct access, an updated HVAC system, and a new water heater installed in 2025. The refrigerator, washer, and dryer are included for added convenience.Leisure Village HOA fees include 24-hour guard-gated security, water, sewer, trash, cable TV, and internet, along with exterior maintenance, roof coverage, landscaping, and common area upkeep. Residents enjoy resort-style amenities including a pool and spa, fitness center, golf course, tennis and pickleball courts, bocce ball, clubhouse, walking paths, and a wide variety of clubs and social activities.Enjoy easy, low-maintenance living in one of Ventura County's most sought-after senior communities. This is the one you've been waiting for. Welcome Home!

    Zillow last checked:

    Listing updated:

    Listed by:

    Sharron Parker DRE #00900167 805-443-1998,

    MJH Properties,

    Meryll Russell DRE #01435748 805-405-0411,

    MJH Properties

    Bought with:

    Sharron Parker, DRE #00900167

    MJH Properties

    Meryll Russell, DRE #01435748

    MJH Properties

    Source: CRMLS,MLS#: V1-34416MLS LogoOriginating MLS: California Regional MLS (Ventura & Pasadena-Foothills AORs)

    Facts & features

    Interior

    Bedrooms & bathrooms
    • Bedrooms: 2
    • Bathrooms: 2
    • Full bathrooms: 2
    • Main level bathrooms: 2
    • Main level bedrooms: 2
    Rooms
    • Room types: Bedroom, Kitchen, Laundry, Living Room, Primary Bedroom, Other, Dining Room
    Primary bedroom
    • Features: Main Level Primary
    Bedroom
    • Features: All Bedrooms Down
    Bathroom
    • Features: Bathroom Exhaust Fan, Closet, Dual Sinks, Solid Surface Counters, Tub Shower, Vanity, Walk-In Shower
    Other
    • Features: Dressing Area
    Kitchen
    • Features: Remodeled, Solid Surface Counters, Updated Kitchen
    Other
    • Features: Walk-In Closet(s)
    Heating
    • Central, Heat Pump
    Cooling
    • Central Air, Heat Pump
    Appliances
    • Included: Dishwasher, Electric Oven, Electric Range, Electric Water Heater, Microwave, Refrigerator, Dryer, Washer
    • Laundry: Washer Hookup, Electric Dryer Hookup, Inside, Laundry Room
    Features
    • Breakfast Bar, Separate/Formal Dining Room, Eat-in Kitchen, High Ceilings, Open Floorplan, All Bedrooms Down, Dressing Area, Main Level Primary, Walk-In Closet(s)
    • Flooring: Carpet, See Remarks, Vinyl
    • Doors: Mirrored Closet Door(s), Sliding Doors
    • Windows: Double Pane Windows, Shutters
    • Has fireplace: No
    • Fireplace features: None
    • Common walls with other units/homes: End Unit
    Interior area
    • Total interior livable area: 1,667 sqft

    Property

    Parking
    • Total spaces: 2
    • Parking features: Direct Access, Driveway, Garage, Shared Driveway, Side By Side
    • Attached garage spaces: 2
    Features
    • Levels: One
    • Stories: 1
    • Patio & porch: Covered, Open, Patio
    • Has private pool: Yes
    • Pool features: Community, Heated, In Ground, Lap, Association
    • Has spa: Yes
    • Spa features: Association, Community, Heated, In Ground
    • Fencing: Block
    • Has view: Yes
    • View description: Hills, Mountain(s)
    Lot
    • Size: 2,613 Square Feet
    • Features: Cul-De-Sac, Lawn, Landscaped, Sprinkler System
    Details
    • Parcel number: 1690190405
    • Special conditions: Standard,Trust

    Construction

    Type & style
    • Home type: SingleFamily
    • Property subtype: Single Family Residence
    • Attached to another structure: Yes
    Materials
    • Roof: Composition
    Condition
    • Turnkey
    • New construction: No
    • Year built: 1980
    Details
    • Builder model: Valencia

    Utilities & green energy

    • Sewer: Public Sewer
    • Water: Public
    • Utilities for property: Cable Available, Electricity Available, Natural Gas Not Available, Phone Available, Sewer Connected, Water Connected

    Community & HOA

    Community
    • Features: Golf, Street Lights, Sidewalks, Gated, Pool
    • Security: Carbon Monoxide Detector(s), Gated Community, Smoke Detector(s)
    • Senior community: Yes
    • Subdivision: Leisure Village 11 - 248708
    HOA
    • Has HOA: Yes
    • Amenities included: Bocce Court, Billiard Room, Clubhouse, Fitness Center, Golf Course, Maintenance Grounds, Game Room, Meeting Room, Management, Meeting/Banquet/Party Room, Outdoor Cooking Area, Barbecue, Picnic Area, Paddle Tennis, Pickleball, Pool, Recreation Room, RV Parking, Spa/Hot Tub, Security, Tennis Court(s)
    • Services included: Sewer
    • HOA fee: $873 monthly
    • HOA name: Leisure Village Association
    • HOA phone: 805-484-2861
    Location
    • Region: Camarillo

    Financial & listing details

    • Price per square foot: $405/sqft
    • Tax assessed value: $251,437
    • Annual tax amount: $2,758
    • Date on market: 1/31/2026
    • Cumulative days on market: 137 days
    • Listing terms: Cash,Conventional,Cal Vet Loan,1031 Exchange,FHA,Fannie Mae,Freddie Mac,USDA Loan,VA Loan
    • Inclusions: washer, dryer & refrigerator without warranty

    Price history

    DateEventPrice
    2/25/2026Sold$675,000-9.9%$405/sqft
    Source: CRMLS #V1-34416 Report a problem
    2/15/2026Pending sale$749,000$449/sqft
    Source: CRMLS #V1-34416 Report a problem
    2/14/2026Price change$749,000-5.1%$449/sqft
    Source: CRMLS #V1-34416 Report a problem
    1/31/2026Listed for sale$789,000-1.4%$473/sqft
    Source: CRMLS #V1-34416 Report a problem
    1/30/2026Listing removed$800,000$480/sqft
    Source: eXp Realty #CRV1-33125 Report a problem
    12/23/2025Listed for sale$800,000$480/sqft
    Source: eXp Realty #CRV1-33125 Report a problem

    Public tax history

    YearProperty taxesTax assessment
    2025$2,758 +5.9%$251,437 +2%
    2024$2,605 $246,507 +2%
    2023$2,605 +0.3%$241,674 +2%
    2022$2,596 +3.8%$236,936 +2%
    2021$2,502 +0.4%$232,291 +1%
    2020$2,492 +0.5%$229,911 +2%
    2019$2,480 +1.9%$225,404 +2%
    2018$2,433 +6.3%$220,985 +2%
    2017$2,289 +2.5%$216,653 +2%
    2016$2,234 +1.1%$212,406 +1.5%
    2015$2,209 +2.4%$209,218 +2%
    2014$2,157 $205,121 +0.5%
    2013-- $204,196 +2%
    2012-- $200,193 +2%
    2011-- $196,269 +0.5%
    2009-- $195,267 +4%
    2007-- $187,686 +2%
    2006-- $184,007 +2%
    2005-- $180,400 +3.9%
    2003-- $173,624 +2%
    2002-- $170,221 +2%
    2001$1,774 +1.2%$166,884 +2%
    2000$1,753 $163,612
    Find assessor info on the county website

    Neighborhood: 93012

    Nearby schools

    GreatSchools rating
    Get a cash offer in 3 minutes
    Find out how much your home could sell for in as little as 3 minutes with a no-obligation cash offer.
    Estimated market value
    $677,400
    Get a cash offer in 3 minutes
    Find out how much your home could sell for in as little as 3 minutes with a no-obligation cash offer.
    Estimated market value
    $677,400