Skip main navigation
Sold for $643,000
  • $643,000

    35209 N 30TH Drive, Phoenix, AZ 85086

    5beds
    4baths
    3,936sqft
    Single Family Residence
    Built in 2004
    6,517 Square Feet Lot
    $655,300 Zestimate®
    $163/sqft
    $3,183 Estimated rent

    Home value

    $655,300

    $623,000 - $688,000

    $3,183/mo

    Zestimate® history
    Loading
    Loading...

    Owner options

    List your home for rent

    $3,183/mo

    Rent Zestimate®

    Find your next renter with Zillow Rental Manager. Plus, with online applications, you can quickly screen prospective tenants – for free.

    Learn more

    $3,183/mo

    Rent Zestimate®

    Refinance and save

    $4,071/mo

    Est. payment

    Refinancing to a lower rate could help reduce your monthly payments and save thousands over the life of the loan.

    See today's rates

    $4,071/mo

    Est. payment

    Explore your selling options

    Work with a Zillow partner agent

    Leverage their expertise and Zillow's premium Showcase listings to get your home seen by more buyers.

    Get started

    List with your own agent

    Get your home in front of millions of buyers by listing it on Zillow.

    Learn how to do it

    Sell it yourself

    Take full control of how buyers see your home on Zillow by listing For Sale by Owner (FSBO).

    List your home

    What's special

    Spacious loftFormal diningMarble countertopsSpacious family roomPrivate side courtyard
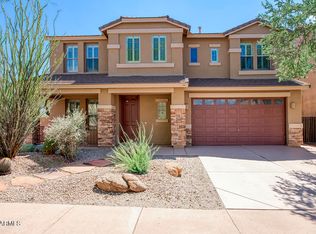
    Absolutely beautiful home in the highly sought after community of Tramanto. Recently updated in 2021. This home boasts elegance throughout. Step into the front door and you will be in awe of the two-story grand entrance. First floor has a formal dining, formal living room, spacious family room and a private side courtyard. The kitchen features marble countertops, complemented by smoky mountain gray maple cabinets. First floor primary bedroom with a spacious en-suite. The second floor features four bedrooms, two bathrooms and a spacious loft, perfect space for a theatre room or home office. This is a must see!

    Zillow last checked:

    Listing updated:

    Listed by:

    DeAndre K. Harvey 480-685-1515,

    Jason Mitchell Real Estate

    Bought with:

    Christopher Roy Ainsworth, SA679196000

    My Home Group Real Estate

    Source: ARMLS,MLS#: 6619067MLS Logo

    Facts & features

    Interior

    Bedrooms & bathrooms
    • Bedrooms: 5
    • Bathrooms: 4
    Heating
    • Electric
    Cooling
    • Central Air, Ceiling Fan(s), Programmable Thmstat
    Appliances
    • Included: Electric Cooktop
    Features
    • Double Vanity, Master Downstairs, Full Bth Master Bdrm, Separate Shwr & Tub
    • Flooring: Laminate
    • Windows: Double Pane Windows
    • Has basement: No
    Interior area
    • Total structure area: 3,936
    • Total interior livable area: 3,936 sqft

    Property

    Parking
    • Total spaces: 5
    • Parking features: Tandem Garage, Garage Door Opener, Direct Access
    • Garage spaces: 3
    • Uncovered spaces: 2
    Features
    • Stories: 2
    • Patio & porch: Covered
    • Exterior features: Private Yard
    • Pool features: None
    • Spa features: None
    • Fencing: Block
    Lot
    • Size: 6,517 sqft
    • Features: Desert Back, Desert Front
    Details
    • Additional structures: Gazebo
    • Parcel number: 20326024

    Construction

    Type & style
    • Home type: SingleFamily
    • Property subtype: Single Family Residence
    Materials
    • Stucco, Wood Frame, Painted
    • Roof: Tile
    Condition
    • Year built: 2004
    Details
    • Builder name: Courtland Homes

    Utilities & green energy

    • Sewer: Public Sewer
    • Water: City Water

    Community & neighborhood

    Community
    • Community features: Tennis Court(s), Playground, Biking/Walking Path
    Location
    • Region: Phoenix
    • Subdivision: TRAMONTO PARCEL W-17

    HOA & financial

    HOA
    • Has HOA: Yes
    • HOA fee: $382 semi-annually
    • Services included: Maintenance Grounds
    • Association name: Tramanto
    • Association phone: 602-957-9191

    Other

    Other facts
    • Listing terms: Cash,Conventional,1031 Exchange,VA Loan
    • Ownership: Fee Simple

    Price history

    DateEventPrice
    1/30/2024Sold$643,000-6.1%$163/sqft
    Source: ARMLS #6619067 Report a problem
    12/30/2023Pending sale$684,900$174/sqft
    Source: ARMLS #6619067 Report a problem
    11/15/2023Price change$684,9000%$174/sqft
    Source: ARMLS #6619067 Report a problem
    10/17/2023Listed for sale$685,000+183.1%$174/sqft
    Source: ARMLS #6619067 Report a problem
    7/31/2009Sold$242,000-5.8%$61/sqft
    Source: ARMLS #4124557 Report a problem
    3/18/2009Listing removed$256,900$65/sqft
    Source: foreclosure.com Report a problem
    2/25/2009Listed for sale$256,900+2.5%$65/sqft
    Source: foreclosure.com Report a problem
    1/26/2009Sold$250,750-64.2%$64/sqft
    Source: Public Record Report a problem
    4/23/2007Sold$700,000+18.6%$178/sqft
    Source: Public Record Report a problem
    7/25/2006Sold$590,000+98.3%$150/sqft
    Source: Public Record Report a problem
    12/2/2004Sold$297,520$76/sqft
    Source: Public Record Report a problem

    Public tax history

    YearProperty taxesTax assessment
    2025$3,060 +1%$54,320 -5.6%
    2024$3,030 +1.6%$57,570 +76.6%
    2023$2,982 +1.8%$32,594 -8.2%
    2022$2,928 -2.5%$35,520 +6.3%
    2021$3,002 +3.2%$33,400 +6%
    2020$2,910 +3.6%$31,500 +3.4%
    2019$2,809 $30,450 +3.1%
    2018$2,809 +3.6%$29,530 +3.8%
    2017$2,712 +18.7%$28,460 +2.6%
    2016$2,284 +2.8%$27,750 +6.1%
    2015$2,222 $26,150 +19%
    2014-- $21,970 +15%
    2013-- $19,100 -0.8%
    2012-- $19,250 -5.5%
    2011-- $20,360 -15.3%
    2010-- $24,030 -28.7%
    2009-- $33,720 -15.6%
    2008-- $39,950
    2007-- $39,950 +195.5%
    2006-- $13,520 +97.7%
    2005-- $6,840 -29.3%
    2004-- $9,680 +215.1%
    2003-- $3,072 -40%
    2002-- $5,120

    Find assessor info on the county website

    Neighborhood: North Gateway

    Nearby schools

    GreatSchools rating
    Schools provided by the listing agent
    • Elementary: Sunset Ridge Elementary - Phoenix
    • Middle: Sunset Ridge Elementary - Phoenix
    • High: Boulder Creek High School
    • District: Deer Valley Unified District

    Source: ARMLS. This data may not be complete. We recommend contacting the local school district to confirm school assignments for this home.

    Get a cash offer in 3 minutes
    Find out how much your home could sell for in as little as 3 minutes with a no-obligation cash offer.
    Estimated market value
    $655,300
    Get a cash offer in 3 minutes
    Find out how much your home could sell for in as little as 3 minutes with a no-obligation cash offer.
    Estimated market value
    $655,300