Skip main navigation
Sold for $925,000
  • Listed by: Rise Realty • Travis Breton • Contact: 760-470-2752
    Bought with: Coldwell Banker Assoc.Brkr-Mur
    Tax assessed value
    $925,000

    35209 Slater Ave, Winchester, CA 92596

    5beds
    3,689sqft
    Single Family Residence
    Built in 2005
    8,712 Square Feet Lot
    $887,300 Zestimate®
    $251/sqft
    $4,034 Estimated rent

    Home value

    $887,300

    $843,000 - $932,000

    $4,034/mo

    Zestimate® history
    Loading
    Loading...

    Owner options

    List your home for rent

    $4,034/mo

    Rent Zestimate®

    Find your next renter with Zillow Rental Manager. Plus, with online applications, you can quickly screen prospective tenants – for free.

    Learn more

    $4,034/mo

    Rent Zestimate®

    Refinance and save

    $5,964/mo

    Est. payment

    Refinancing to a lower rate could help reduce your monthly payments and save thousands over the life of the loan.

    See today's rates

    $5,964/mo

    Est. payment

    Explore your selling options

    Work with a Zillow partner agent

    Leverage their expertise and Zillow's premium Showcase listings to get your home seen by more buyers.

    Get started

    List with your own agent

    Get your home in front of millions of buyers by listing it on Zillow.

    Learn how to do it

    Sell it yourself

    Take full control of how buyers see your home on Zillow by listing For Sale by Owner (FSBO).

    List your home

    What's special

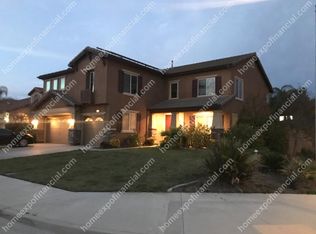
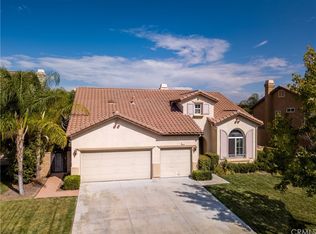
    This is the one you've been waiting for! Seriously... this amazing pool home powered by solar has it all!! Spacious, well thought out floorplan with ample space in every room of the house. Fully remodeled kitchen designed to embrace gatherings of family & friends boasting a huge centerpiece island, white shaker style cabinets, quartz countertops, huge walk-in pantry, farmhouse kitchen sink, & high end stainless appliances all open to the rear family room. Downstairs guest suite/Mother-in-law quarters with en suite full bathroom. Huge upstairs family room is a perfect flex room for media, professional work space, table games, sleepovers, or teen hang out. The primary suite features a spacious walk out balcony, vaulted ceilings, and a remodeled en suite bathroom with double sinks, soaking tub, huge walk-in shower, and generous walk-in closet. What about the flooring you ask? How about LVP flooring throughout with a contrast of modern tile in the bathrooms. Have lot's of toys? No problem! Store everything you need in the 3 car garage as well as your RV or boat in the gated & paved area on the side. How can you beat this summer heat? No better way than taking in a dip in the freshly resurfaced and re-tiled pool & spa! Or just blast the A/C all summer long without the concern for high electric bills because this home is powered by a paid off solar electric system! Need smart home features? We have you covered there as well with a full array of Google connected smart home features such as Nest thermostats, security cameras, door locks and more! With all these amenities, what more can you ask for in a home?

    Zillow last checked:

    Listing updated:

    Listed by:

    Travis Breton DRE #01799234 760-470-2752,

    Rise Realty

    Bought with:

    Brian Keene, DRE #02049185

    Coldwell Banker Assoc.Brkr-Mur

    Source: CRMLS,MLS#: IG24143005MLS LogoOriginating MLS: California Regional MLS

    Facts & features

    Interior

    Bedrooms & bathrooms
    • Bedrooms: 5
    • Bathrooms: 3
    • Full bathrooms: 3
    • Main level bathrooms: 1
    • Main level bedrooms: 1
    Rooms
    • Room types: Bonus Room, Bedroom, Den, Entry/Foyer, Family Room, Game Room, Kitchen, Laundry, Loft, Living Room, Primary Bathroom, Primary Bedroom, Media Room, Office, Other, Pantry, Dining Room
    Bedroom
    • Features: Bedroom on Main Level
    Bathroom
    • Features: Bathtub, Closet, Dual Sinks, Enclosed Toilet, Multiple Shower Heads, Remodeled, Soaking Tub, Separate Shower, Upgraded, Walk-In Shower
    Kitchen
    • Features: Kitchen Island, Kitchen/Family Room Combo, Pots & Pan Drawers, Quartz Counters, Remodeled, Self-closing Drawers, Updated Kitchen, Walk-In Pantry
    Heating
    • Central, Natural Gas, Solar
    Cooling
    • Central Air, Zoned
    Appliances
    • Included: Double Oven, Dishwasher, Gas Cooktop, Disposal, Microwave, Range Hood, Water Heater, Dryer, Washer
    • Laundry: Electric Dryer Hookup, Gas Dryer Hookup, Inside, Laundry Room
    Features
    • Breakfast Bar, Balcony, Ceiling Fan(s), Cathedral Ceiling(s), Separate/Formal Dining Room, Eat-in Kitchen, High Ceilings, In-Law Floorplan, Pantry, Quartz Counters, Recessed Lighting, See Remarks, Smart Home, Two Story Ceilings, Wired for Data, Wired for Sound, Bedroom on Main Level, Loft, Multiple Primary Suites, Primary Suite, Walk-In Pantry
    • Flooring: Tile, Vinyl
    • Doors: Double Door Entry, Panel Doors, Sliding Doors
    • Windows: Blinds
    • Has fireplace: Yes
    • Fireplace features: Family Room, Gas
    • Common walls with other units/homes: No Common Walls
    Interior area
    • Total interior livable area: 3,689 sqft

    Property

    Parking
    • Total spaces: 6
    • Parking features: Concrete, Direct Access, Driveway, Garage, RV Gated, RV Access/Parking
    • Attached garage spaces: 3
    • Uncovered spaces: 3
    Accessibility
    • Accessibility features: None
    Features
    • Levels: Two
    • Stories: 2
    • Entry location: 1
    • Patio & porch: Rear Porch, Concrete, Covered
    • Exterior features: Lighting
    • Has private pool: Yes
    • Pool features: Fenced, Filtered, Gunite, Gas Heat, Heated, In Ground, Private, Solar Heat
    • Has spa: Yes
    • Spa features: Gunite, Heated, In Ground, Private
    • Fencing: Wood
    • Has view: Yes
    • View description: None
    Lot
    • Size: 8,712 Square Feet
    • Features: 0-1 Unit/Acre, Corner Lot, Front Yard, Lawn, Landscaped, Level, Yard
    Details
    • Parcel number: 480194013
    • Zoning: R-1
    • Special conditions: Standard

    Construction

    Type & style
    • Home type: SingleFamily
    • Architectural style: Mediterranean
    • Property subtype: Single Family Residence
    Materials
    • Drywall, Frame, Stucco
    • Foundation: Slab
    • Roof: Tile
    Condition
    • Additions/Alterations,Updated/Remodeled,Turnkey
    • New construction: No
    • Year built: 2005

    Utilities & green energy

    • Electric: Electricity - On Property, Photovoltaics on Grid, 220 Volts For Spa, Photovoltaics Seller Owned
    • Sewer: Public Sewer
    • Water: Public
    • Utilities for property: Cable Connected, Electricity Connected, Natural Gas Connected, Phone Connected, Sewer Connected, Underground Utilities, Water Connected

    Community & HOA

    Community
    • Features: Biking, Curbs, Gutter(s), Park, Storm Drain(s), Street Lights, Suburban, Sidewalks
    HOA
    • Has HOA: Yes
    • Amenities included: Call for Rules, Picnic Area, Playground, Trail(s)
    • HOA fee: $120 annually
    • HOA name: Dutch Village
    • HOA phone: 951-698-9874
    Location
    • Region: Winchester

    Financial & listing details

    • Price per square foot: $251/sqft
    • Tax assessed value: $925,000
    • Annual tax amount: $13,159
    • Date on market: 7/12/2024
    • Cumulative days on market: 4 days
    • Listing terms: Cash,Conventional,FHA,VA Loan
    • Road surface type: Paved

    Price history

    DateEventPrice
    8/7/2024Sold$925,000+8.8%$251/sqft
    Source: CRMLS #IG24143005 Report a problem
    7/18/2024Pending sale$850,000$230/sqft
    Source: CRMLS #IG24143005 Report a problem
    7/12/2024Listed for sale$850,000+66.7%$230/sqft
    Source: CRMLS #IG24143005 Report a problem
    8/30/2019Sold$510,000+0%$138/sqft
    Source: CRMLS #SW19084684 Report a problem
    8/7/2019Pending sale$509,900$138/sqft
    Source: Serenity Properties #SW19084684 Report a problem
    7/31/2019Listed for sale$509,900$138/sqft
    Source: Serenity Properties #SW19084684 Report a problem
    7/2/2019Pending sale$509,900$138/sqft
    Source: Serenity Properties #SW19084684 Report a problem
    6/1/2019Price change$509,900-8.9%$138/sqft
    Source: Serenity Properties #SW19084684 Report a problem
    4/15/2019Listed for sale$559,900+27.9%$152/sqft
    Source: Serenity Properties #SW19084684 Report a problem
    1/4/2019Sold$437,642-5.9%$119/sqft
    Source: Public Record Report a problem
    7/31/2018Listed for sale$465,000$126/sqft
    Source: Signature Real Estate Group #SW18137237 Report a problem
    7/29/2018Pending sale$465,000$126/sqft
    Source: Signature Real Estate Group #SW18137237 Report a problem
    6/11/2018Listed for sale$465,000+3.6%$126/sqft
    Source: Signature Real Estate Group #SW18137237 Report a problem
    9/28/2015Sold$449,000$122/sqft
    Source: Public Record Report a problem
    9/16/2015Pending sale$449,000$122/sqft
    Source: Coldwell Banker Associated Brokers Realty #SW15090210 Report a problem
    8/7/2015Price change$449,000-4.5%$122/sqft
    Source: Coldwell Banker Associated Brokers Realty #SW15090210 Report a problem
    7/23/2015Price change$469,950+9.3%$127/sqft
    Source: Coldwell Banker Associated Brokers Realty #SW15090210 Report a problem
    5/12/2015Price change$429,999-2.3%$117/sqft
    Source: Coldwell Banker Associated Brokers Realty #SW15090210 Report a problem
    1/28/2015Listed for sale$439,900+44.2%$119/sqft
    Source: Coldwell Banker Associated Brokers Realty #SW15016555 Report a problem
    4/27/2012Sold$305,000-6.2%$83/sqft
    Source: Public Record Report a problem
    12/18/2011Price change$324,999-4.4%$88/sqft
    Source: American Dream Realty #T11127023 Report a problem
    12/16/2011Price change$340,000-2.9%$92/sqft
    Source: American Dream Realty #T11127023 Report a problem
    10/13/2011Price change$350,000-6.7%$95/sqft
    Source: American Dream Realty #T11127023 Report a problem
    9/29/2011Listed for sale$375,000+43.1%$102/sqft
    Source: American Dream Realty #T11127023 Report a problem
    6/15/2009Sold$262,000-10.4%$71/sqft
    Source: Public Record Report a problem
    9/30/2008Sold$292,500-47.5%$79/sqft
    Source: Public Record Report a problem
    5/31/2005Sold$557,500$151/sqft
    Source: Public Record Report a problem

    Public tax history

    YearProperty taxesTax assessment
    2025$13,159 +39.1%$925,000 +57.5%
    2024$9,458 -0.9%$587,323 +2%
    2023$9,548 +1.5%$575,808 +9.6%
    2022$9,409 +6.8%$525,484 +2%
    2021$8,813 +0.1%$515,182 +1%
    2020$8,802 +0.2%$509,900 +7%
    2019$8,788 -22.7%$476,481 +2%
    2018$11,369 +0.8%$467,139 +2%
    2017$11,273 $457,980 +2%
    2016$11,273 +72.3%$449,000 +40.9%
    2015$6,543 -31.3%$318,752 +2%
    2014$9,526 $312,511 +0.5%
    2013-- $311,100 +1.5%
    2012-- $306,493 +0.8%
    2011-- $304,000 +1.9%
    2010-- $298,240 -5.6%
    2009-- $316,000 -26.7%
    2008-- $431,000 -25.7%
    2007-- $580,010
    Find assessor info on the county website

    Neighborhood: 92596

    Nearby schools

    GreatSchools rating
    Get a cash offer in 3 minutes
    Find out how much your home could sell for in as little as 3 minutes with a no-obligation cash offer.
    Estimated market value
    $887,300
    Get a cash offer in 3 minutes
    Find out how much your home could sell for in as little as 3 minutes with a no-obligation cash offer.
    Estimated market value
    $887,300