Located in the heart of Lynnwood, this stunning well-maintained 4BD/3BA home offers style, comfort & unbeatable convenience. Enjoy modern upgrades including NEW furnace, AC & lux Café appliances. Main level boasts 9’ ceilings w/molding, engineered hardwoods, formal dining & kitchen w/quartz island, maple cabinets, double oven, soft-close drawers & a ledger brick fireplace as your focal point. Upstairs, retreat to a spacious primary suite w/dual closet + walk-in, vaulted ceilings, & 5-pc bath. Additional full bath + 3 BRs, including an oversized rm w/feature wall & Murphy bed, complete the upstairs. Commuter’s dream-near Alderwood Mall, I-5, light rail, transit, shops & dining. plenty of guest parking + dog park! Don't miss this rare find!
Sold
Listed by: KW Everett • Deanna Barley
Bought with: Keller Williams Seattle Metro
$949,000
3521 159th Place SW, Lynnwood, WA 98087
4beds
2,302sqft
Multi Family, Condominium
Built in 2007
-- sqft lot
$918,800 Zestimate®
$412/sqft
$3,829 Estimated rent
Home value
$918,800
$854,000 - $992,000
$3,829/mo
Zestimate® history
Owner options
List your home for rent
$3,829/mo
Rent Zestimate®
Find your next renter with Zillow Rental Manager. Plus, with online applications, you can quickly screen prospective tenants – for free.
$3,829/mo
Rent Zestimate®
Refinance and save
$5,851/mo
Est. payment
Refinancing to a lower rate could help reduce your monthly payments and save thousands over the life of the loan.
$5,851/mo
Est. payment
Explore your selling options
Work with a Zillow partner agent
Leverage their expertise and Zillow's premium Showcase listings to get your home seen by more buyers.
Get startedList with your own agent
Get your home in front of millions of buyers by listing it on Zillow.
Learn how to do itSell it yourself
Take full control of how buyers see your home on Zillow by listing For Sale by Owner (FSBO).
List your homeWhat's special
Zillow last checked:
Listing updated:
Offers reviewed: Sep 30
Listed by:
Deanna Barley,
KW Everett
Bought with:
Nikita Nataraj, 23025207
Keller Williams Seattle Metro
Source: NWMLS as distributed by MLS GRID,MLS#: 2438314
Facts & features
Interior
Bedrooms & bathrooms
- Bedrooms: 4
- Bathrooms: 3
- Full bathrooms: 3
- Main level bathrooms: 1
Great room
- Level: Main
Kitchen with eating space
- Level: Main
Living room
- Level: Main
Heating
- Fireplace, Forced Air, Electric, Natural Gas
Cooling
- None
Appliances
- Included: Dishwasher(s), Disposal, Double Oven, Dryer(s), Microwave(s), Refrigerator(s), Stove(s)/Range(s), Washer(s), Garbage Disposal, Water Heater: gas, Water Heater Location: garage, Cooking-Gas, Dryer-Electric, Ice Maker, Washer
- Laundry: Electric Dryer Hookup, Washer Hookup
Features
- Flooring: Engineered Hardwood, Laminate, Carpet
- Doors: French Doors
- Number of fireplaces: 1
- Fireplace features: Gas, Lower Level: 1, Fireplace
Interior area
- Total structure area: 2,302
- Total interior livable area: 2,302 sqft
Property
Parking
- Total spaces: 2
- Parking features: Individual Garage
- Garage spaces: 2
Features
- Levels: Two
- Stories: 2
- Entry location: Main
- Patio & porch: Cooking-Gas, Dryer-Electric, End Unit, Fireplace, French Doors, Ice Maker, Primary Bathroom, Sprinkler System, Walk-In Closet(s), Washer, Water Heater
- Has view: Yes
- View description: Territorial
Lot
- Size: 4,046 Square Feet
- Features: Corner Lot, Paved, Sidewalk
Details
- Parcel number: 01060300002900
- Special conditions: Standard
Construction
Type & style
- Home type: MultiFamily
- Architectural style: Condo (2 Levels)
- Property subtype: Multi Family, Condominium
Materials
- Cement Planked, Cement Plank
- Roof: Composition
Condition
- Year built: 2007
- Major remodel year: 2007
Community & HOA
Community
- Subdivision: Keeler's Corner
HOA
- Services included: Common Area Maintenance
- HOA fee: $60 monthly
- HOA phone: 425-747-5900
Location
- Region: Lynnwood
Financial & listing details
- Price per square foot: $412/sqft
- Tax assessed value: $686,200
- Annual tax amount: $5,688
- Offers reviewed: 09/30/2025
- Date on market: 11/15/2025
- Cumulative days on market: 249 days
- Listing terms: Conventional,FHA,VA Loan
- Inclusions: Dishwasher(s), Double Oven, Dryer(s), Garbage Disposal, Microwave(s), Refrigerator(s), Stove(s)/Range(s), Washer(s)
Price history
| Date | Event | Price |
|---|---|---|
| 10/21/2025 | Sold | $949,000+1.1%$412/sqft |
Source:  NWMLS as distributed by MLS GRID #2438314 Report a problem NWMLS as distributed by MLS GRID #2438314 Report a problem | ||
| 10/1/2025 | Pending sale | $939,000$408/sqft |
Source: NWMLS as distributed by MLS GRID #2438314 Report a problem | ||
| 10/1/2025 | Listed for sale | $939,000+184.5%$408/sqft |
Source: NWMLS as distributed by MLS GRID #2438314 Report a problem | ||
| 12/5/2013 | Sold | $330,000+4.8%$143/sqft |
Source: NWMLS as distributed by MLS GRID #506401 Report a problem | ||
| 7/20/2012 | Sold | $315,000-26.7%$137/sqft |
Source: Agent Provided Report a problem | ||
| 5/1/2008 | Listing removed | $429,990$187/sqft |
Source: Postlets #27046707 Report a problem | ||
| 4/11/2008 | Listed for sale | $429,990+3.1%$187/sqft |
Source: Postlets #27046707 Report a problem | ||
| 1/25/2008 | Sold | $417,000$181/sqft |
Source: Public Record Report a problem | ||
Public tax history
| Year | Property taxes | Tax assessment |
|---|---|---|
| 2024 | $5,688 -0.3% | $686,200 |
| 2023 | $5,704 -0.8% | $686,200 -5.1% |
| 2022 | $5,751 -1.3% | $723,000 +20.9% |
| 2021 | $5,825 +6.1% | $597,900 +6.8% |
| 2020 | $5,492 -8.5% | $560,000 -3.4% |
| 2019 | $6,005 | $579,700 +14.6% |
| 2018 | -- | $506,000 +34.8% |
| 2017 | $5,295 +27.9% | $375,500 +10.7% |
| 2016 | $4,140 | $339,100 +4.4% |
| 2015 | $4,140 +20% | $324,900 +26.7% |
| 2013 | $3,451 | $256,400 |
| 2011 | -- | -- |
| 2010 | -- | -- |
| 2009 | -- | -- |
| 2008 | -- | -- |
| 2007 | -- | -- |
Find assessor info on the county website
Neighborhood: North Lynnwood
Nearby homes
- $1,200,000-- bd-- ba3.3k sqft15912 36th Ave W, Lynnwood, WA 98087Sold
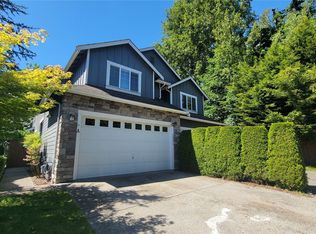
- $736,9004 bd3 ba2.1k sqft15824 36th Ave W #17, Lynnwood, WA 98087Off Market
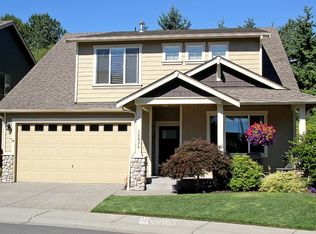
- $723,9004 bd3 ba1.9k sqft3601 158th Pl SW #16, Lynnwood, WA 98087Off Market

- $590,9903 bd3 ba1.6k sqft3431 158th Pl SW #A, Lynnwood, WA 98087Sold
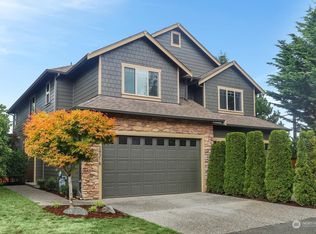
- $600,0003 bd3 ba1.6k sqft3431 158th Pl SW #B, Lynnwood, WA 98087Sold
- $760,0003 bd3 ba1.9k sqft3427 159th Ln SW, Lynnwood, WA 98087Sold
- $650,0003 bd3 ba1.7k sqft3421 159th St SW #A, Lynnwood, WA 98037Sold
- $614,0003 bd3 ba1.7k sqft3421 159th St SW #11, Lynnwood, WA 98037Off Market
Nearby schools
GreatSchools rating
- 4/10Spruce Primary SchoolGrades: K-6Distance: 1 mi
- 9/10Meadowdale Middle SchoolGrades: 7-8Distance: 2 mi
- 8/10Meadowdale High SchoolGrades: 9-12Distance: 1.6 mi
Schools provided by the listing agent
- Elementary: Spruce Primary Sp
- Middle: Meadowdale Mid
- High: Meadowdale High
Source: NWMLS as distributed by MLS GRID. This data may not be complete. We recommend contacting the local school district to confirm school assignments for this home.
Get a cash offer in 3 minutes
Find out how much your home could sell for in as little as 3 minutes with a no-obligation cash offer.
Estimated market value
$918,800
Get a cash offer in 3 minutes
Find out how much your home could sell for in as little as 3 minutes with a no-obligation cash offer.
Estimated market value
$918,800
- Washington
- Snohomish County
- Lynnwood
- 98087
- North Lynnwood
- 3521 159th Place SW
Nearby cities
Nearby neighborhoods
Nearby zip codes
Other Lynnwood Topics
