Skip main navigation
Sold for $1,685,000
  • $1,685,000

    3521 19th St, San Francisco, CA 94110

    3beds
    1,471sqft
    Tenancy in Common
    Built in 1907
    2,850 Square Feet Lot
    $1,963,000 Zestimate®
    $1,145/sqft
    $7,708 Estimated rent

    Home value

    $1,963,000

    $1.75M - $2.20M

    $7,708/mo

    Zestimate® history
    Loading
    Loading...

    Owner options

    List your home for rent

    $7,708/mo

    Rent Zestimate®

    Find your next renter with Zillow Rental Manager. Plus, with online applications, you can quickly screen prospective tenants – for free.

    Learn more

    $7,708/mo

    Rent Zestimate®

    Refinance and save

    $11,536/mo

    Est. payment

    Refinancing to a lower rate could help reduce your monthly payments and save thousands over the life of the loan.

    See today's rates

    $11,536/mo

    Est. payment

    Explore your selling options

    Work with a Zillow partner agent

    Leverage their expertise and Zillow's premium Showcase listings to get your home seen by more buyers.

    Get started

    List with your own agent

    Get your home in front of millions of buyers by listing it on Zillow.

    Learn how to do it

    Sell it yourself

    Take full control of how buyers see your home on Zillow by listing For Sale by Owner (FSBO).

    List your home

    What's special

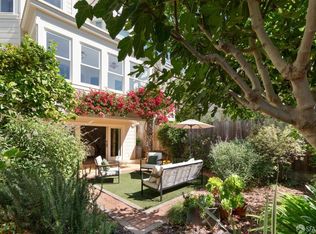
    This is a special flat that has everything you need to live here comfortably for a long time - as life changes and expands. As you enter, you are surrounded by calm that belies the center of the city location. The rear of the flat features adjoining eat-in kitchen w/direct access to the rear garden and living/dining room perfect for entertaining. Waking up in the morning with coffee is easy with the view from these sunny windows! The kitchen features a laundry nook with front loading w/d, and a Bertazzoni gas range w/gigantic center burner for when you need some serious fire power. The front of the flat features a double parlor + 2 additional rooms that can be used as parlor+office & 2 BR OR as 3 BR and an office. This provides plenty of space for WFH as well as guests or many family members to enjoy their own environs. The primary suite's bath (w/ lux steam shower) is entirely new since the last sale. The hall bath is also gorgous with a dramatic black and white floor and white tiled shower over tub. Solar panels entirely for the use of this unit and fully owned will transfer with the sale. Private 2 car garage with huge storage area is included as exclusive use with this home. Well-planned HOA dues include the usual + earthquake insurance and are about 1/3 reserves.

    Zillow last checked:

    Listing updated:

    Listed by:

    Jennifer Rosdail DRE #01349379 415-269-4663,

    KW Advisors 415-483-9285

    Bought with:

    Aaron M Bellings, DRE #01915431

    Compass

    Michael L. Bellings, DRE #01935559

    Compass

    Source: SFAR,MLS#: 425011682MLS LogoOriginating MLS: San Francisco Association of REALTORS

    Facts & features

    Interior

    Bedrooms & bathrooms
    • Bedrooms: 3
    • Bathrooms: 2
    • Full bathrooms: 2
    Primary bedroom
    • Area: 0
    • Dimensions: 0 x 0
    Bedroom 1
    • Area: 0
    • Dimensions: 0 x 0
    Bedroom 2
    • Area: 0
    • Dimensions: 0 x 0
    Bedroom 3
    • Area: 0
    • Dimensions: 0 x 0
    Bedroom 4
    • Area: 0
    • Dimensions: 0 x 0
    Dining room
    • Area: 0
    • Dimensions: 0 x 0
    Family room
    • Area: 0
    • Dimensions: 0 x 0
    Kitchen
    • Area: 0
    • Dimensions: 0 x 0
    Living room
    • Area: 0
    • Dimensions: 0 x 0
    Appliances
    • Included: Dishwasher, Disposal, Free-Standing Gas Range, Free-Standing Refrigerator
    Features
    • Has fireplace: No
    Interior area
    • Total structure area: 1,471
    • Total interior livable area: 1,471 sqft

    Property

    Parking
    • Total spaces: 2
    • Parking features: Garage Faces Front, Tandem, On Site
    • Has garage: Yes
    Lot
    • Size: 2,850 Square Feet
    Details
    • Parcel number: 3597070
    • Special conditions: Standard

    Construction

    Type & style
    • Home type: SingleFamily
    • Property subtype: Tenancy in Common
    • Attached to another structure: Yes
    Condition
    • Year built: 1907

    Community & HOA

    HOA
    • Has HOA: Yes
    • HOA fee: $850 monthly
    Location
    • Region: San Francisco
    • Elevation: 0

    Financial & listing details

    • Price per square foot: $1,145/sqft
    • Date on market: 2/15/2025
    • Cumulative days on market: 12 days
    • Total actual rent: 0

    Price history

    DateEventPrice
    3/10/2025Sold$1,685,000+5.4%$1,145/sqft
    Source: SFAR #425011682 Report a problem
    2/28/2025Pending sale$1,598,000$1,086/sqft
    Source: SFAR #425011682 Report a problem
    2/15/2025Listed for sale$1,598,000-12.1%$1,086/sqft
    Source: SFAR #425011682 Report a problem
    5/24/2019Sold$1,818,880+21.7%$1,236/sqft
    Source: SFAR #483193 Report a problem
    4/16/2019Pending sale$1,495,000$1,016/sqft
    Source: Compass #483193 Report a problem
    4/5/2019Listed for sale$1,495,000$1,016/sqft
    Source: Compass #483193 Report a problem

    Public tax history

    Tax history is unavailable.

    Neighborhood: Mission Dolores

    Nearby schools

    GreatSchools rating
    Get a cash offer in 3 minutes
    Find out how much your home could sell for in as little as 3 minutes with a no-obligation cash offer.
    Estimated market value
    $1,963,000
    Get a cash offer in 3 minutes
    Find out how much your home could sell for in as little as 3 minutes with a no-obligation cash offer.
    Estimated market value
    $1,963,000