Skip main navigation
Off market
  • $626,900

    3521 8th Ave S, Birmingham, AL 35222

    4beds
    4,278sqft
    SingleFamily
    Built in 1921
    9,147 Square Feet Lot
    $626,900 Zestimate®
    $147/sqft
    $3,205 Estimated rent

    Home value

    $626,900

    $570,000 - $702,000

    $3,205/mo

    Zestimate® history
    Loading
    Loading...

    Owner options

    List your home for rent

    $3,205/mo

    Rent Zestimate®

    Find your next renter with Zillow Rental Manager. Plus, with online applications, you can quickly screen prospective tenants – for free.

    Learn more

    $3,205/mo

    Rent Zestimate®

    Refinance and save

    $2,969/mo

    Est. payment

    Refinancing to a lower rate could help reduce your monthly payments and save thousands over the life of the loan.

    See today's rates

    $2,969/mo

    Est. payment

    Explore your selling options

    Work with a Zillow partner agent

    Leverage their expertise and Zillow's premium Showcase listings to get your home seen by more buyers.

    Get started

    List with your own agent

    Get your home in front of millions of buyers by listing it on Zillow.

    Learn how to do it

    Sell it yourself

    Take full control of how buyers see your home on Zillow by listing For Sale by Owner (FSBO).

    List your home

    What's special

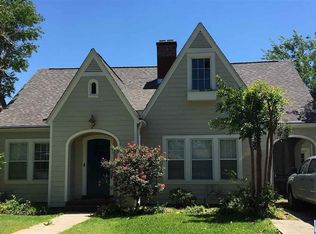
    Historic Haley-Yeilding cottage in Forest Park c. 1926 with 4 bedrooms, 3.5 baths, brick façade, beautiful hardwoods, tall ceilings, period crown moulding and lots of curb appeal! Main level has formal living and dining rooms, 2 bedrooms with large closets, 1.5 baths, kitchen with new stainless appliances, family room with fireplace, and laundry room. Brand new upstairs suite with vaulted ceiling, hardwoods, large bedroom, walk-in closet, bathroom with marble double vanity and shower, family room, kitchen with custom cabinets, granite tops and stainless appliances, and deck overlooking golf course. Finished basement apartment with living area, bedroom, bathroom, kitchen, laundry, and workout room or extra bedroom. Exterior with off-street parking, front and rear irrigation, large fenced backyard with lush level lawn, built-in grill and deck. Home designed with entrances to each level for rental options and/or in-law suite. Walk to shopping, restaurants and parks. Near UAB.

    This property is off market, which means it's not currently listed for sale or rent on Zillow. This may be different from what's available on other websites or public sources.

    Facts & features

    Interior

    Bedrooms & bathrooms
    • Bedrooms: 4
    • Bathrooms: 4
    • Full bathrooms: 3
    • 1/2 bathrooms: 1
    Heating
    • Forced air, Electric
    Cooling
    • Central
    Appliances
    • Included: Dishwasher, Freezer, Garbage disposal, Microwave, Refrigerator
    • Laundry: Laundry Room, Washer Hookup, Electric Dryer Hookup, In Basement, Main Level
    Features
    • Breakfast Bar, Kitchen Island, Security System, Linen Closet, Recessed Lighting, Walk-In Closet(s), Separate Shower, Stone Counters, Cathedral Ceiling(s), Soaking Tub, Crown Molding, Bay Window, French Doors, Tub/Shower Combo, Smooth Ceilings, 9 Feet +, Separate Vanities, Double Shower, Multiple Staircases
    • Flooring: Tile, Hardwood
    • Doors: French Doors
    • Windows: Bay Window(s)
    • Basement: Finished
    • Attic: Walk-In
    • Has fireplace: Yes
    • Fireplace features: Wood Burning, Stone, Living Room
    Interior area
    • Structure area source: Per Appraiser
    • Total interior livable area: 4,278 sqft

    Property

    Features
    • Patio & porch: Patio, Open (DECK)
    • Exterior features: Wood, Brick
    • Fencing: Fenced
    Lot
    • Size: 9,147 sqft
    Details
    • Additional structures: Storage
    • Parcel number: 2300322019003000

    Construction

    Type & style
    • Home type: SingleFamily
    Materials
    • Wood
    • Foundation: Wood
    • Roof: Asphalt
    Condition
    • Year built: 1921

    Utilities & green energy

    • Sewer: Connected
    • Water: Public
    Green energy
    • Energy efficient items: Windows, Roof, Doors, HVAC, Appliances, Thermostat, Lighting

    Community & neighborhood

    Security
    • Security features: Security System
    Location
    • Region: Birmingham

    Other

    Other facts
    • ViewYN: true
    • WaterSource: Public
    • Flooring: Tile, Hardwood
    • Appliances: Dishwasher, Refrigerator, Disposal, Gas Cooktop, Double Oven, Electric Oven, Microwave, Freezer, Ice Maker, Gas Water Heater, Self Cleaning Oven, Stainless Steel Appliance(s), Stove-Electric
    • FireplaceYN: true
    • Basement: Finished, Full, Daylight
    • HeatingYN: true
    • CoolingYN: true
    • FireplaceFeatures: Wood Burning, Stone, Living Room
    • PatioAndPorchFeatures: Patio, Open (DECK)
    • FireplacesTotal: 1
    • ExteriorFeatures: Fireplace, Balcony, Sprinkler System, Lighting
    • Fencing: Fenced
    • GreenEnergyEfficient: Windows, Roof, Doors, HVAC, Appliances, Thermostat, Lighting
    • InteriorFeatures: Breakfast Bar, Kitchen Island, Security System, Linen Closet, Recessed Lighting, Walk-In Closet(s), Separate Shower, Stone Counters, Cathedral Ceiling(s), Soaking Tub, Crown Molding, Bay Window, French Doors, Tub/Shower Combo, Smooth Ceilings, 9 Feet +, Separate Vanities, Double Shower, Multiple Staircases
    • ParkingFeatures: Driveway, Off Street, Lower Level, Parking (MLVL)
    • DoorFeatures: French Doors
    • Cooling: Central Air, Dual
    • OpenParkingYN: true
    • SecurityFeatures: Security System
    • LaundryFeatures: Laundry Room, Washer Hookup, Electric Dryer Hookup, In Basement, Main Level
    • OtherStructures: Storage
    • Heating: Central, Dual Systems (HEAT)
    • View: Golf Course
    • Attic: Walk-In
    • RoomDiningRoomLevel: First
    • RoomMasterBedroomLevel: Second
    • AssociationAmenities: Street Lights
    • CommunityFeatures: Street Lights
    • WindowFeatures: Bay Window(s)
    • FoundationDetails: Basement
    • BuildingAreaSource: Per Appraiser
    • LivingAreaSource: Per Appraiser
    • YearBuiltDetails: Existing
    • RoomMasterBathroomLevel: Second
    • Sewer: Connected
    • RoomFamilyRoomLevel: First,Second,Basement
    • CoListAgentEmail: jdorsett@realtysouth.com
    • CoListAgentFullName: Jacob Dorsett
    • RoomKitchenLevel: First,2nd Kitchen (LVL 2+),Basement

    Price history

    DateEventPrice
    11/26/2019Sold$479,900-1.9%$112/sqft
    Source: GALMLS #858790 Report a problem
    10/3/2019Pending sale$489,000$114/sqft
    Source: RealtySouth #858790 Report a problem
    9/19/2019Price change$489,000-5.8%$114/sqft
    Source: RealtySouth #858790 Report a problem
    8/16/2019Price change$519,000-25.8%$121/sqft
    Source: RealtySouth #858790 Report a problem
    6/21/2019Price change$699,000-3.6%$163/sqft
    Source: UNU Group #853920 Report a problem
    6/5/2019Listed for sale$725,000+143.7%$169/sqft
    Source: Owner Report a problem
    7/17/2007Sold$297,500+103.9%$70/sqft
    Source: Public Record Report a problem
    5/3/2004Sold$145,900$34/sqft
    Source: Public Record Report a problem

    Public tax history

    YearProperty taxesTax assessment
    2025$3,073 $43,380
    2024$3,073 +8.3%$43,380 +8.1%
    2023$2,837 -7.1%$40,120 -6.9%
    2022$3,053 +28.8%$43,100 +28%
    2021$2,370 +2.6%$33,680 +1.9%
    2020$2,311 $33,040 +0.5%
    2019$2,311 +12.5%$32,860 +12.1%
    2018$2,054 $29,320
    2017$2,054 $29,320
    2016$2,054 $29,320
    2015$2,054 +5.3%$29,320 +1%
    2014$1,950 -3.3%$29,020
    2013$2,016 $29,020 +0%
    2012$2,016 -1.1%$29,013 -1%
    2011$2,038 $29,320
    2010$2,038 $29,320
    2009$2,038 -1.6%$29,320 -1.6%
    2008$2,071 +81.6%$29,790 +81.6%
    2007$1,140 +13.5%$16,400 +13.5%
    2006$1,004 -2%$14,450 -2%
    2005$1,024 +14.3%$14,740 -42.9%
    2004$896 +2.2%$25,800 +2.2%
    2003$877 +50%$25,240 +200.1%
    2002$585 0%$8,410
    2001$585 $8,410
    2000$585 $8,410

    Find assessor info on the county website

    Neighborhood: Forest Park

    Nearby schools

    GreatSchools rating
    Schools provided by the listing agent
    • Elementary: AVONDALE
    • Middle: PUTNAM/ W E
    • High: RAMSAY

    Source: The MLS. This data may not be complete. We recommend contacting the local school district to confirm school assignments for this home.

    Get a cash offer in 3 minutes
    Find out how much your home could sell for in as little as 3 minutes with a no-obligation cash offer.
    Estimated market value
    $626,900
    Get a cash offer in 3 minutes
    Find out how much your home could sell for in as little as 3 minutes with a no-obligation cash offer.
    Estimated market value
    $626,900