Skip main navigation
Off market
  • $3,853,500

    3521 Amberwood Ln, Prosper, TX 75078

    5beds
    10baths
    13,315sqft
    SingleFamily
    Built in 2004
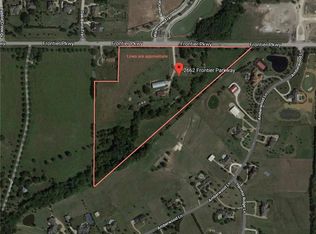
    5.78 Acres Lot
    $3,853,500 Zestimate®
    $289/sqft
    $4,575 Estimated rent

    Home value

    $3,853,500

    $3.24M - $4.59M

    $4,575/mo

    Zestimate® history
    Loading
    Loading...

    Owner options

    List your home for rent

    $4,575/mo

    Rent Zestimate®

    Find your next renter with Zillow Rental Manager. Plus, with online applications, you can quickly screen prospective tenants – for free.

    Learn more

    $4,575/mo

    Rent Zestimate®

    Refinance and save

    $25,367/mo

    Est. payment

    Refinancing to a lower rate could help reduce your monthly payments and save thousands over the life of the loan.

    See today's rates

    $25,367/mo

    Est. payment

    Explore your selling options

    Work with a Zillow partner agent

    Leverage their expertise and Zillow's premium Showcase listings to get your home seen by more buyers.

    Get started

    List with your own agent

    Get your home in front of millions of buyers by listing it on Zillow.

    Learn how to do it

    Sell it yourself

    Take full control of how buyers see your home on Zillow by listing For Sale by Owner (FSBO).

    List your home

    What's special


    Gated community! Complete with a decadent resort-style backyard oasis with diving Pool, slide and stone water feature, outdoor Kitchen, fireplace, fire pit, tennis/sport court with 3 basketball hoops, a stocked pond, separate barn with 4 garage spaces and multi-purpose area with HVAC, and a spacious dog run/play area, every square inch of this property has been meticulously designed and executed. The sprawling, 13,000+ square foot floorplan boasts 6 Bedrooms, 9 Full and 2 Half Baths, 5 Living Areas, a mahogany-encased Study, an Exercise Room, a "Safe Room" with emergency land line capabilities, a room-size Closet, a computer Loft Area and a 5-car garage. A set of interior iron doors lead to a "suite" with a private entrance currently including a Hobby Room, Beauty Salon, Guest Bedroom and Full Bath, well suited to hosting guests, in-laws, teens, etc. Via a gated entry, you arrive at the porte cochere and enjoy the lovely fountain, stucco and stone elevation, copper gutters and impactful landscaping. Included in the tri-level interior are such things as an elevator, imported marble (Italy) counters and flooring, mahogany (Africa) flooring, Pella doors and triple pane windows with interior blinds, Lutron lighting, an AMX System to control lighting, sound and television, designer wall, window and ceilings, intricate moldings, 4 fireplaces, 3 Utility Rooms, abundant built-ins/Wet Bars, decorative custom millwork, columnar accents and cabinetry and superior storage options. Amenities not to be missed are a decadent Entry with imperial staircase and 24 carat gold leaf paper rotunda, a "royal" Kitchen with top appliances, custom cabinet inserts and one-of-a-kind vent hood, a memorable Master Suite with His and Her Baths, Bain Ultra tub and spiral staircase to the room-size closet. Each of the Bedrooms in the home provides a Full Bath and in some cases a reading/study/workout alcove. On the second level, there is a sizeable private balcony off a Study/Computer Area with dual desks and an expansive glass and screened-in porch with some of the limitless panoramic views available from the home. There will always be something to do in this remarkable home with Living Areas that include a Formal Sitting Room; an over-sized Family Room with one of the many doors to access a wrap-around deck; a huge Game Room with a custom Pool table (remains with the home); tri-level Media Room (all equipment remains); an amazing walk-out, jumbo Basement Living Area/Game Room with Polysteel construction and no earth touching the surrounding for easy access to home plumbing and systems.

    This property is off market, which means it's not currently listed for sale or rent on Zillow. This may be different from what's available on other websites or public sources.
    Facts & features

    Interior

    Bedrooms & bathrooms
    • Bedrooms: 5
    • Bathrooms: 10
    Heating
    • Forced air, Gas
    Cooling
    • Central
    Appliances
    • Included: Dishwasher, Freezer, Garbage disposal
    Features
    • Flooring: Hardwood, Slate
    • Has fireplace: Yes
    • Fireplace features: masonry
    Interior area
    • Total interior livable area: 13,315 sqft

    Property

    Parking
    • Total spaces: 7
    • Parking features: Garage - Attached, Garage - Detached
    Features
    • Exterior features: Brick
    • Has view: Yes
    • View description: Water
    • Has water view: Yes
    • Water view: Water
    Lot
    • Size: 5.78 Acres
    Details
    • Parcel number: R384100A03301

    Construction

    Type & style
    • Home type: SingleFamily
    Materials
    • Wood
    • Foundation: Slab
    • Roof: Slate
    Condition
    • Year built: 2004

    Community & HOA

    HOA
    • Has HOA: Yes
    • HOA fee: $56 monthly
    Location
    • Region: Prosper

    Financial & listing details

    • Price per square foot: $289/sqft
    • Tax assessed value: $3,340,548
    • Annual tax amount: $59,685

    Price history

    DateEventPrice
    1/25/2018Listing removed$3,900,000$293/sqft
    Source: Frisco #13521834 Report a problem
    10/24/2017Price change$3,900,000-2.5%$293/sqft
    Source: Frisco #13521834 Report a problem
    1/17/2017Listed for sale$4,000,000$300/sqft
    Source: Keller Williams Frisco Stars #13521834 Report a problem

    Public tax history

    YearProperty taxesTax assessment
    2025$59,685 -4.2%$3,340,548 -1.2%
    2024$62,274 +4.7%$3,381,611 +5.2%
    2023$59,475 -2.1%$3,214,877 +10%
    2022$60,729 +6.5%$2,922,615 +10%
    2021$57,008 +3.8%$2,656,923 +5.9%
    2020$54,947 -17.2%$2,508,827 -14.3%
    2019$66,325 +5.8%$2,928,200 +10%
    2018$62,678 +14.9%$2,662,000 -13.7%
    2017$54,552 $3,084,000 +31.2%
    2016$54,552 +4.7%$2,350,000 +4.4%
    2015$52,120 $2,251,000 +8.3%
    2014$52,120 $2,079,000 +2.4%
    2013-- $2,030,490 +6.6%
    2012-- $1,904,984 +0.4%
    2011-- $1,897,325 -2.7%
    2010-- $1,949,966 -14.2%
    2009-- $2,271,986 +25.5%
    2008-- $1,810,217 +22.8%
    2007-- $1,474,286 +37.5%
    2006-- $1,072,113 +398.8%
    2005-- $214,958 +21.9%
    2004-- $176,290 +45.7%
    2003-- $121,000
    2002-- $121,000 +27.4%
    2001-- $95,000 +0.5%
    2000-- $94,500
    Find assessor info on the county website

    Neighborhood: Amberwood Farms

    Nearby schools

    GreatSchools rating
    Schools provided by the listing agent
    • Elementary: Cynthia A Cockrell
    • Middle: Reynolds
    • High: Prosper
    • District: Prosper ISD

    Source: The MLS. This data may not be complete. We recommend contacting the local school district to confirm school assignments for this home.

    Get a cash offer in 3 minutes
    Find out how much your home could sell for in as little as 3 minutes with a no-obligation cash offer.
    Estimated market value
    $3,853,500
    Get a cash offer in 3 minutes
    Find out how much your home could sell for in as little as 3 minutes with a no-obligation cash offer.
    Estimated market value
    $3,853,500