This hidden midcentury modern gem is nestled on a picturesque waterfront lot on Lake John. The zen masterpiece seamlessly blends the timeless appeal of midcentury modern design with the serene aesthetics of Eastern influence. The distinct architecture offers a unique and tranquil living experience, harmonizing with its natural surroundings while providing luxurious modern amenities. The home's design is characterized by clean lines, open spaces, and large curved and arched windows that flood the home in natural light. The use of wood, slate, and stone throughout the home adds warmth and texture, while clean, minimalist lines maintain the modern aesthetic. These materials are not only visually appealing but also sustainable, reflecting a harmony with nature that is central to Eastern design philosophy. The wood elements such as vaulted and curved tongue-and-groove ceilings with exposed beams create dramatic and inviting spaces. The black slate tile, expertly laid in a French pattern, adds a touch of sophistication. The heart of the home is an expansive open-concept living area that seamlessly integrates the kitchen, dining, and living spaces. Abundant windows provide panoramic views of the lake from most areas of the home, creating a sense of continuity between the indoors and the serene outdoor environment. The epicurean kitchen is a chef’s delight, featuring custom cabinetry and sleek countertops. Outdoor enthusiasts will revel in the extensive lakeside amenities, including a boat lift, dock, and lakeside deck, all updated with new Trex decking in 2023. Enjoy sunny summer days by the resurfaced swimming pool, complete with new screens and state-of-the-art equipment installed in 2022. Start your nights with peaceful sunsets over one of Lakeland’s most beautiful lakes. Nestled in lush tropical landscaping, this property is a private oasis offering both zen and elegance. Beyond the home's incredible features, the prestigious WATERFORD community offers an array of amenities. Enjoy stunning views of the Cleveland Heights Golf Course and make use of the pickleball and tennis courts. Nature lovers and outdoor enthusiasts will appreciate the direct access to the "3 Parks Trail," which connects to popular parks featuring boardwalks along a scenic lake, a baseball diamond, a picnic pavilion, dog parks, and the Common Grounds Park. Perfect for leisure walks, jogging, biking, or skating.
Sold for $901,000
$901,000
3521 ASHLING DRIVE, LAKELAND, FL 33803
4beds
3,413sqft
Single Family Residence
Built in 1992
0.74 Acres Lot
$875,300 Zestimate®
$264/sqft
$3,826 Estimated rent
Home value
$875,300
$788,000 - $972,000
$3,826/mo
Zestimate® history
Owner options
List your home for rent
$3,826/mo
Rent Zestimate®
Find your next renter with Zillow Rental Manager. Plus, with online applications, you can quickly screen prospective tenants – for free.
$3,826/mo
Rent Zestimate®
Refinance and save
$6,032/mo
Est. payment
Refinancing to a lower rate could help reduce your monthly payments and save thousands over the life of the loan.
$6,032/mo
Est. payment
Explore your selling options
Work with a Zillow partner agent
Leverage their expertise and Zillow's premium Showcase listings to get your home seen by more buyers.
Get startedList with your own agent
Get your home in front of millions of buyers by listing it on Zillow.
Learn how to do itSell it yourself
Take full control of how buyers see your home on Zillow by listing For Sale by Owner (FSBO).
List your homeWhat's special
Zillow last checked:
Listing updated:
Listed by:
Kyle Kilburn 863-860-5013,
KELLER WILLIAMS REALTY SMART 863-577-1234,
Gate Arty 863-529-3222,
KELLER WILLIAMS REALTY SMART
Bought with:
Julia Saley
PAIGE WAGNER HOMES REALTY
Source: Stellar MLS,MLS#: L4945598 Originating MLS: Lakeland
Originating MLS: Lakeland
Facts & features
Interior
Bedrooms & bathrooms
- Bedrooms: 4
- Bathrooms: 3
- Full bathrooms: 2
- 1/2 bathrooms: 1
Primary bedroom
- Features: Walk-In Closet(s)
- Level: First
- Dimensions: 20x20
Bedroom 2
- Features: Built-in Closet
- Level: First
- Dimensions: 20x20
Bedroom 3
- Features: Built-in Closet
- Level: First
- Dimensions: 20x20
Bedroom 4
- Features: Built-in Closet
- Level: First
- Dimensions: 20x20
Kitchen
- Level: First
Living room
- Level: First
- Dimensions: 26x30
Heating
- Central
Cooling
- Central Air
Appliances
- Included: Dishwasher, Microwave, Range, Refrigerator
- Laundry: Inside
Features
- Ceiling Fan(s), Open Floorplan, Solid Surface Counters, Vaulted Ceiling(s), Walk-In Closet(s)
- Flooring: Carpet, Tile, Vinyl
- Has fireplace: No
Interior area
- Total structure area: 4,666
- Total interior livable area: 3,413 sqft
Property
Parking
- Total spaces: 2
- Parking features: Garage - Attached
- Attached garage spaces: 2
- Details: Garage Dimensions: 23x30
Features
- Levels: One
- Stories: 1
- Patio & porch: Deck
- Exterior features: Lighting, Private Mailbox
- Has private pool: Yes
- Pool features: In Ground
- Has view: Yes
- View description: Water, Lake
- Has water view: Yes
- Water view: Water,Lake
- Waterfront features: Lake Privileges, Lift
Lot
- Size: 0.74 Acres
- Residential vegetation: Mature Landscaping
Details
- Parcel number: 242832263534000150
- Special conditions: None
Construction
Type & style
- Home type: SingleFamily
- Property subtype: Single Family Residence
Materials
- Stucco, Wood Frame
- Foundation: Slab
- Roof: Metal
Condition
- New construction: No
- Year built: 1992
Utilities & green energy
- Sewer: Public Sewer
- Water: Public
- Utilities for property: BB/HS Internet Available, Cable Available, Electricity Available
Community & HOA
Community
- Features: Deed Restrictions, Playground
- Pet fee: $0 monthly
- Subdivision: WATERFORD
HOA
- Has HOA: Yes
- Services included: Common Area Taxes, Reserve Fund
- HOA fee: $28 monthly
- HOA name: John Hall (or Terri) / Polk Community Mgmt
- HOA phone: 863-647-1739
Location
- Region: Lakeland
Financial & listing details
- Price per square foot: $264/sqft
- Tax assessed value: $684,920
- Annual tax amount: $5,894
- Date on market: 6/21/2024
- Cumulative days on market: 10 days
- Listing terms: Cash,Conventional,FHA
- Ownership: Fee Simple
- Total actual rent: 0
- Electric utility on property: Yes
- Road surface type: Paved
Price history
| Date | Event | Price |
|---|---|---|
| 6/11/2025 | Sold | $901,000$264/sqft |
Source: Public Record Report a problem | ||
| 8/6/2024 | Sold | $901,000-3.8%$264/sqft |
Source:  Stellar MLS #L4945598 Report a problem Stellar MLS #L4945598 Report a problem | ||
| 7/1/2024 | Pending sale | $937,000$275/sqft |
Source: Stellar MLS #L4945598 Report a problem | ||
| 6/21/2024 | Listed for sale | $937,000+115.4%$275/sqft |
Source: Stellar MLS #L4945598 Report a problem | ||
| 5/4/2005 | Sold | $435,000$127/sqft |
Source: Public Record Report a problem | ||
Public tax history
| Year | Property taxes | Tax assessment |
|---|---|---|
| 2025 | $9,293 +54% | $558,295 +48.1% |
| 2024 | $6,034 +2.4% | $376,878 +3% |
| 2023 | $5,894 +2.6% | $365,901 +3% |
| 2022 | $5,745 +0.4% | $355,244 +3% |
| 2021 | $5,723 +0.8% | $344,897 +1.4% |
| 2020 | $5,680 +0.4% | $340,135 +2.3% |
| 2019 | $5,657 | $332,488 +1.9% |
| 2018 | $5,657 +1.2% | $326,289 +2.1% |
| 2017 | $5,590 +3.1% | $319,578 +2.1% |
| 2016 | $5,423 -1.1% | $313,005 +0.7% |
| 2015 | $5,485 +8.9% | $310,829 +0.8% |
| 2014 | $5,036 -4.2% | $308,362 +1.5% |
| 2013 | $5,255 -11.2% | $303,805 -9% |
| 2012 | $5,915 -3.4% | $334,012 -5.3% |
| 2011 | $6,122 -3.9% | $352,661 -1.7% |
| 2010 | $6,368 -17.3% | $358,700 -14.7% |
| 2009 | $7,704 +6.8% | $420,580 +0.1% |
| 2008 | $7,214 | $420,160 |
| 2007 | -- | -- |
| 2006 | $7,131 | -- |
| 2005 | -- | -- |
| 2004 | $4,044 +2.1% | -- |
| 2003 | $3,959 +3.7% | $216,330 +2.4% |
| 2002 | $3,817 +1.8% | $211,260 +1.6% |
| 2001 | $3,749 | $207,933 |
Find assessor info on the county website
Neighborhood: Lake Somerset
Nearby homes
- $715,3004 bd3 ba3k sqft3515 Ashling Dr, Lakeland, FL 33803Off Market
- $830,1005 bd5 ba3.4k sqft3527 Ashling Dr, Lakeland, FL 33803Off Market

- $627,4003 bd4 ba2.5k sqft3509 Ashling Dr, Lakeland, FL 33803Off Market
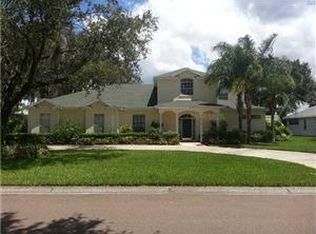
- $740,0004 bd3 ba3.1k sqft3533 Ashling Dr, Lakeland, FL 33803Off Market
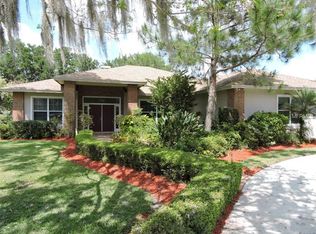
- $423,5004 bd3 ba2.2k sqft3520 Ashling Dr, Lakeland, FL 33803Off Market
- $405,9003 bd2 ba2.2k sqft3514 Ashling Dr, Lakeland, FL 33803Off Market
- $461,9004 bd2 ba2.8k sqft3526 Ashling Dr, Lakeland, FL 33803Off Market
- $710,0003 bd3 ba2.6k sqft3503 Ashling Dr, Lakeland, FL 33803Off Market
Nearby schools
GreatSchools rating
- 9/10Cleveland Court Elementary SchoolGrades: K-5Distance: 1.1 mi
- 4/10Southwest Middle SchoolGrades: 6-8Distance: 1.7 mi
- 5/10Lakeland Senior High SchoolGrades: 9-12Distance: 2.1 mi
Schools provided by the listing agent
- Elementary: Cleveland Court Elem
- Middle: Southwest Middle School
- High: Lakeland Senior High
Source: Stellar MLS. This data may not be complete. We recommend contacting the local school district to confirm school assignments for this home.
Get a cash offer in 3 minutes
Find out how much your home could sell for in as little as 3 minutes with a no-obligation cash offer.
Estimated market value
$875,300
Get a cash offer in 3 minutes
Find out how much your home could sell for in as little as 3 minutes with a no-obligation cash offer.
Estimated market value
$875,300
- Florida
- Polk County
- Lakeland
- 33803
- Lake Somerset
- 3521 ASHLING DRIVE
Nearby cities
Nearby neighborhoods
Nearby zip codes
Other Lakeland Topics
