A beautifully appointed residence that blends timeless elegance with modern comfort in one of Brunswick’s most desirable neighborhoods. Offering over 3,100 square feet of thoughtfully designed living space, this impressive 4-bedroom, 3.5-bath home delivers the perfect balance of sophistication, functionality, and everyday luxury. From the moment you enter, you'll appreciate the home's spacious layout, soaring sense of openness, and abundance of natural light. Designed for both entertaining and comfortable living, the expansive gathering spaces flow seamlessly from room to room, creating an inviting atmosphere for family celebrations, holiday gatherings, or quiet evenings at home. The heart of the home is complemented by a warm fireplace, generous living areas, and well-appointed spaces that offer both style and versatility. The luxurious owner's suite provides a private retreat, while the additional bedrooms offer comfort and flexibility for family, guests, or a home office. The partially finished lower level adds another dimension of living space, perfect for a recreation room, media lounge, fitness area, or entertainment hub. Outside, the beautifully sized yard offers plenty of room for outdoor enjoyment, creating a peaceful setting for relaxing, dining, or hosting guests. Ideally located near parks, shopping, dining, and major commuter routes, this exceptional home combines upscale living with everyday convenience. New roof(2023), hot water tank(2023), New interior painting(2026). With its impressive size, elegant design, and sought-after location, a home presents a rare opportunity to enjoy refined living in the heart of Brunswick. Schedule your private showing today!
Closed
$444,000
3521 Beaumont Dr, Brunswick, OH 44212
4beds
3,127sqft
Single Family Residence
Built in 2000
0.31 Acres Lot
$444,100 Zestimate®
$142/sqft
$3,240 Estimated rent
Home value
$444,100
$422,000 - $466,000
$3,240/mo
Zestimate® history
Owner options
List your home for rent
$3,240/mo
Rent Zestimate®
Find your next renter with Zillow Rental Manager. Plus, with online applications, you can quickly screen prospective tenants – for free.
$3,240/mo
Rent Zestimate®
Refinance and save
$3,333/mo
Est. payment
Refinancing to a lower rate could help reduce your monthly payments and save thousands over the life of the loan.
$3,333/mo
Est. payment
Explore your selling options
Work with a Zillow partner agent
Leverage their expertise and Zillow's premium Showcase listings to get your home seen by more buyers.
Get startedList with your own agent
Get your home in front of millions of buyers by listing it on Zillow.
Learn how to do itSell it yourself
Take full control of how buyers see your home on Zillow by listing For Sale by Owner (FSBO).
List your homeWhat's special
Abundance of natural lightSpacious layoutSoaring sense of opennessWarm fireplace
Zillow last checked:
Listing updated:
Listed by:
Yinzhu Piao 216-246-1188 yinzhu@kw.com,
Keller Williams Greater Metropolitan
Bought with:
Jacob Chapman, 2024000349
Keller Williams Greater Metropolitan
Jeremy Chapman, 2024000396
Keller Williams Greater Metropolitan
Source: MLS Now,MLS#: 5214861 Originating MLS: Akron Cleveland Association of REALTORS
Originating MLS: Akron Cleveland Association of REALTORSFacts & features
Interior
Bedrooms & bathrooms
- Bedrooms: 4
- Bathrooms: 4
- Full bathrooms: 3
- 1/2 bathrooms: 1
- Main level bathrooms: 1
Heating
- Forced Air, Gas
Cooling
- Central Air
Appliances
- Included: Built-In Oven, Dryer, Dishwasher, Disposal, Microwave, Range, Refrigerator, Washer
Features
- Basement: Full
- Number of fireplaces: 1
Interior area
- Total structure area: 3,127
- Total interior livable area: 3,127 sqft
- Finished area above ground: 2,527
- Finished area below ground: 600
Property
Parking
- Total spaces: 2
- Parking features: Attached, Garage
- Attached garage spaces: 2
Features
- Levels: Two
- Stories: 2
- Patio & porch: Deck
Lot
- Size: 0.31 Acres
Details
- Parcel number: 00318B27219
- Special conditions: Standard
Construction
Type & style
- Home type: SingleFamily
- Architectural style: Colonial
- Property subtype: Single Family Residence
Materials
- Brick, Vinyl Siding
- Roof: Asphalt,Fiberglass
Condition
- Year built: 2000
Utilities & green energy
- Sewer: Public Sewer
- Water: Public
Community & HOA
Community
- Features: Playground, Park, Shopping, Public Transportation
- Subdivision: Cherry Estates Ph 02
HOA
- Has HOA: Yes
- Services included: Common Area Maintenance, Other, Reserve Fund
- HOA fee: $450 annually
- HOA name: Cherry Hill Estates
Location
- Region: Brunswick
Financial & listing details
- Price per square foot: $142/sqft
- Tax assessed value: $388,020
- Annual tax amount: $6,199
- Date on market: 6/16/2026
- Cumulative days on market: 24 days
- Listing terms: Cash,Conventional,FHA,VA Loan
Price history
| Date | Event | Price |
|---|---|---|
| 7/29/2026 | Sold | $444,000+1.1%$142/sqft |
Source:  MLS Now #5214861 Report a problem MLS Now #5214861 Report a problem | ||
| 7/10/2026 | Pending sale | $439,000$140/sqft |
Source: MLS Now #5214861 Report a problem | ||
| 6/16/2026 | Listed for sale | $439,000+63.2%$140/sqft |
Source: MLS Now #5214861 Report a problem | ||
| 5/11/2008 | Listing removed | $269,000$86/sqft |
Source: Listhub #2450976 Report a problem | ||
| 4/21/2008 | Listed for sale | $269,000+18%$86/sqft |
Source: Listhub #2450976 Report a problem | ||
| 12/18/2000 | Sold | $227,900$73/sqft |
Source: Public Record Report a problem | ||
Public tax history
| Year | Property taxes | Tax assessment |
|---|---|---|
| 2025 | $6,199 +11.9% | $135,810 +21.2% |
| 2024 | $5,542 +4.6% | $112,080 |
| 2023 | $5,298 +1.1% | $112,080 |
| 2022 | $5,242 +25.5% | $112,080 +26% |
| 2021 | $4,176 | $88,960 |
| 2020 | $4,176 0% | $88,960 |
| 2019 | $4,177 +6% | $88,960 +11.8% |
| 2018 | $3,939 -0.1% | $79,560 |
| 2017 | $3,944 +0.1% | $79,560 |
| 2016 | $3,940 +4.5% | $79,560 +8% |
| 2015 | $3,772 +0.3% | $73,670 |
| 2014 | $3,759 +2.3% | $73,670 |
| 2013 | $3,676 -2.2% | $73,670 -6.1% |
| 2012 | $3,760 +1.8% | $78,460 |
| 2011 | $3,694 -0.9% | $78,460 |
| 2010 | $3,728 -1.8% | $78,460 -7% |
| 2009 | $3,795 -3.4% | $84,410 |
| 2008 | $3,928 -0.1% | $84,410 |
| 2007 | $3,932 +0.7% | $84,410 +1.7% |
| 2006 | $3,907 +7.8% | $83,010 -2.3% |
| 2005 | $3,623 -3.4% | $84,990 |
| 2004 | $3,751 +18.9% | $84,990 +4.5% |
| 2003 | $3,155 +2.2% | $81,300 |
| 2002 | $3,087 +103.8% | $81,300 +1.4% |
| 2001 | $1,514 | $80,170 |
Find assessor info on the county website
Neighborhood: 44212
Nearby homes
- $396,4004 bd2 ba1.9k sqft3529 Beaumont Dr, Brunswick, OH 44212Off Market
- $359,9003 bd2 ba1.4k sqft3511 Beaumont Dr, Brunswick, OH 44212Off Market
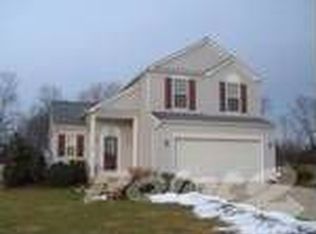
- $463,4004 bd4 ba2.4k sqft3537 Beaumont Dr, Brunswick, OH 44212Off Market
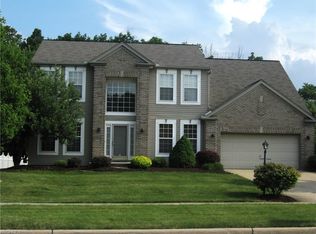
- $489,7004 bd3 ba2.8k sqft3526 Beaumont Dr, Brunswick, OH 44212Off Market
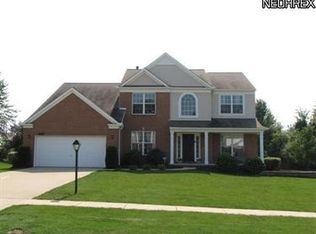
- $477,2004 bd4 ba2.5k sqft3514 Beaumont Dr, Brunswick, OH 44212Off Market
- $219,4003 bd1 ba1.2k sqft3516 James Blvd, Brunswick, OH 44212Off Market
- $395,6003 bd3 ba1.9k sqft3534 Beaumont Dr, Brunswick, OH 44212Off Market
- $272,2003 bd1 ba864 sqft3524 James Blvd, Brunswick, OH 44212Off Market
Nearby schools
GreatSchools rating
- 7/10Walter Kidder Elementary SchoolGrades: PK-5Distance: 0.4 mi
- 7/10Brunswick Middle SchoolGrades: 6-8Distance: 1.9 mi
- 7/10Brunswick High SchoolGrades: 9-12Distance: 1 mi
Schools provided by the listing agent
- District: Brunswick CSD - 5202
Source: MLS Now. This data may not be complete. We recommend contacting the local school district to confirm school assignments for this home.
Get a cash offer in 3 minutes
Find out how much your home could sell for in as little as 3 minutes with a no-obligation cash offer.
Estimated market value
$444,100
Get a cash offer in 3 minutes
Find out how much your home could sell for in as little as 3 minutes with a no-obligation cash offer.
Estimated market value
$444,100
- Ohio
- Medina County
- Brunswick
- 44212
- 3521 Beaumont Dr
Nearby cities
Nearby zip codes
Other Brunswick Topics
