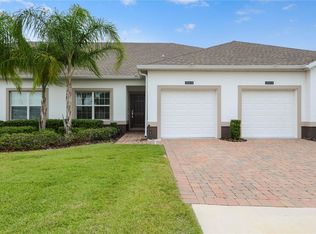
PRICE REDUCTION!!!! Sought after 55 PLUS COMMUNITY with RESORT STYLE LIVING in Heritage Hills Clermont! This beautiful 2 bedroom 2 bathroom VILLA is full of UPGRADES and comes FURNISHED! Upon entering you are greeted with WOOD LOOK TILE that continues down the hallway and in the main living spaces. Carpet in the bedrooms. The guest bedroom is located at the front of the home with a private door to the second full bathroom. The kitchen features quartz countertops, 2 pantries, STAINLESS STEEL APPLIANCES, and a large eat at breakfast bar. The flex room is currently being utilized as a dining room and reading room but could be used as an office, craft room or additional sitting room. The possibilities for this space are endless. The open family room, dining room combination open to the kitchen is perfect for entertaining. The primary suite is large in size with an oversized walk-in closet. The primary bathroom features a dual sink vanity with quartz countertop and a walk in shower. The screened in patio is perfect for enjoying your early morning coffee. The one car garage has added storage space with 2 hanging racks. Washer/Dryer stay in the home. COMMUNITY AMENITIES: Outdoor--resort style heated pool and spa, tennis, pickle ball courts, and half basketball court, bocce ball and shuffle board, putting green and oversized gazebo w/grills to host large sized parties, 5 mile walking trail and dog park; Indoor--24 Hr. fitness center, aerobics room, arts & crafts room, library, billiards room, golf simulator and grand ballroom. The clubhouse hosts events, shows and parties for all to enjoy. Heritage Hills is conveniently located near shopping, restaurants, hospitals, minutes away from HWY 50, HWY 27 and a short distance to the turnpike. Call your Agent today for a private showing, this one won't last long!
Sold for $309,900
$309,900
3521 BELLAND CIRCLE #B, CLERMONT, FL 34711
2beds
1,374sqft
Villa
Built in 2018
3,513 Square Feet Lot
$309,200 Zestimate®
$226/sqft
$2,241 Estimated rent
Home value
$309,200
$288,000 - $334,000
$2,241/mo
Zestimate® history
Owner options
List your home for rent
$2,241/mo
Rent Zestimate®
Find your next renter with Zillow Rental Manager. Plus, with online applications, you can quickly screen prospective tenants – for free.
$2,241/mo
Rent Zestimate®
Refinance and save
$2,563/mo
Est. payment
Refinancing to a lower rate could help reduce your monthly payments and save thousands over the life of the loan.
$2,563/mo
Est. payment
Explore your selling options
Work with a Zillow partner agent
Leverage their expertise and Zillow's premium Showcase listings to get your home seen by more buyers.
Get startedList with your own agent
Get your home in front of millions of buyers by listing it on Zillow.
Learn how to do itSell it yourself
Take full control of how buyers see your home on Zillow by listing For Sale by Owner (FSBO).
List your homeWhat's special
Quartz countertopsFlex roomWood look tileTennis pickle ball courtsOpen family roomDog parkDining room combination
Zillow last checked:
Listing updated:
Listed by:
Diane Heiken 407-920-4491,
EMPIRE NETWORK REALTY 407-440-3798
Bought with:
Rebeca Lima, 3506531
ORLANDO BROTHERS REAL ESTATE LLC
Source: Stellar MLS,MLS#: O6336670 Originating MLS: Orlando Regional
Originating MLS: Orlando Regional
Facts & features
Interior
Bedrooms & bathrooms
- Bedrooms: 2
- Bathrooms: 2
- Full bathrooms: 2
Primary bedroom
- Features: Walk-In Closet(s)
- Level: First
- Area: 182 Square Feet
- Dimensions: 13x14
Bedroom 2
- Features: Built-in Closet
- Level: First
- Area: 120 Square Feet
- Dimensions: 10x12
Dining room
- Level: First
- Area: 143 Square Feet
- Dimensions: 13x11
Kitchen
- Features: Pantry
- Level: First
- Area: 143 Square Feet
- Dimensions: 11x13
Living room
- Level: First
- Area: 143 Square Feet
- Dimensions: 13x11
Heating
- Central, Electric
Cooling
- Central Air
Appliances
- Included: Dishwasher, Disposal, Dryer, Electric Water Heater, Microwave, Range, Refrigerator, Washer
- Laundry: Inside
Features
- Ceiling Fan(s), Kitchen/Family Room Combo, Open Floorplan, Primary Bedroom Main Floor, Stone Counters, Thermostat, Walk-In Closet(s)
- Flooring: Carpet, Ceramic Tile, Concrete
- Doors: Sliding Doors
- Windows: Window Treatments
- Has fireplace: No
Interior area
- Total structure area: 1,773
- Total interior livable area: 1,374 sqft
Property
Parking
- Total spaces: 1
- Parking features: Garage
- Garage spaces: 1
Features
- Levels: One
- Stories: 1
- Exterior features: Irrigation System, Private Mailbox
Lot
- Size: 3,513 Square Feet
Details
- Parcel number: 0323260109000005B0
- Special conditions: None
Construction
Type & style
- Home type: SingleFamily
- Property subtype: Villa
Materials
- Block, Stucco
- Foundation: Slab
- Roof: Shingle
Condition
- New construction: No
- Year built: 2018
Utilities & green energy
- Sewer: Public Sewer
- Water: Public
- Utilities for property: BB/HS Internet Available, Cable Available, Electricity Connected, Phone Available, Public, Sewer Connected, Sprinkler Recycled, Street Lights, Underground Utilities, Water Connected
Community & HOA
Community
- Features: Buyer Approval Required, Clubhouse, Dog Park, Fitness Center, Gated Community - Guard, Golf Carts OK, Irrigation-Reclaimed Water, Pool, Sidewalks, Tennis Court(s)
- Pet fee: $0 monthly
- Senior community: Yes
- Subdivision: HERITAGE HILLS PH 4B
HOA
- Has HOA: Yes
- HOA fee: $448 monthly
- HOA name: Antionette Ferraro
- HOA phone: 352-432-2155
Location
- Region: Clermont
Financial & listing details
- Price per square foot: $226/sqft
- Annual tax amount: $4,338
- Date on market: 8/18/2025
- Cumulative days on market: 78 days
- Ownership: Fee Simple
- Total actual rent: 0
- Electric utility on property: Yes
- Road surface type: Paved
Price history
| Date | Event | Price |
|---|---|---|
| 12/15/2025 | Sold | $309,900+3.3%$226/sqft |
Source:  Stellar MLS #O6336670 Report a problem Stellar MLS #O6336670 Report a problem | ||
| 11/4/2025 | Pending sale | $299,999$218/sqft |
Source: Stellar MLS #O6336670 Report a problem | ||
| 10/1/2025 | Price change | $299,999-6.3%$218/sqft |
Source: Stellar MLS #O6336670 Report a problem | ||
| 8/18/2025 | Listed for sale | $320,000+0.6%$233/sqft |
Source: Stellar MLS #O6336670 Report a problem | ||
| 2/14/2025 | Sold | $318,000-3.6%$231/sqft |
Source: Stellar MLS #O6244390 Report a problem | ||
| 1/24/2025 | Pending sale | $330,000$240/sqft |
Source: Stellar MLS #O6244390 Report a problem | ||
| 9/26/2024 | Listed for sale | $330,000+16.6%$240/sqft |
Source: Stellar MLS #O6244390 Report a problem | ||
| 12/30/2023 | Listing removed | -- |
Source: Stellar MLS #O5984391 Report a problem | ||
| 12/30/2021 | Listing removed | $283,000$206/sqft |
Source: Stellar MLS #O5984391 Report a problem | ||
| 11/8/2021 | Pending sale | $283,000$206/sqft |
Source: Stellar MLS #O5984391 Report a problem | ||
| 11/7/2021 | Listed for sale | $283,000$206/sqft |
Source: Stellar MLS #O5984391 Report a problem | ||
Public tax history
Tax history is unavailable.
Neighborhood: 34711
Nearby homes
- $329,0002 bd2 ba1.5k sqft3521 Belland Cir, Clermont, FL 34711Sold
- $300,0002 bd2 ba1.3k sqft3521 Belland Cir, Clermont, FL 34711Sold

- $309,9002 bd2 ba1.4k sqft3521 Belland Cir, Clermont, FL 34711Sold
- $323,8002 bd2 ba1.5k sqft3521 Belland Cir, Clermont, FL 34711Off Market
- $---- bd-- ba-- sqft3521 Belland Cir #A, Clermont, FL 34711Off Market
- $294,9002 bd2 ba1.3k sqft3517 Belland Cir, Clermont, FL 34711Off Market
- $321,1002 bd2 ba1.5k sqft3517 Belland Cir, Clermont, FL 34711Off Market
- $293,2002 bd2 ba1.3k sqft3517 Belland Cir, Clermont, FL 34711Off Market
Nearby schools
GreatSchools rating
- 7/10Lost Lake Elementary SchoolGrades: PK-5Distance: 2.4 mi
- 6/10Windy Hill Middle SchoolGrades: 6-8Distance: 1.3 mi
- 5/10East Ridge High SchoolGrades: 9-12Distance: 2.5 mi
Get a cash offer in 3 minutes
Find out how much your home could sell for in as little as 3 minutes with a no-obligation cash offer.
Estimated market value
$309,200
Get a cash offer in 3 minutes
Find out how much your home could sell for in as little as 3 minutes with a no-obligation cash offer.
Estimated market value
$309,200
- Florida
- Lake County
- Clermont
- 34711
- 3521 BELLAND CIRCLE Unit B
Nearby cities
Nearby zip codes
Other Clermont Topics
