Virtually Staged. This solid concrete block ranch home offers three bedrooms, two bathrooms, and a one-car garage, all situated just minutes from US Highway 19 and a short drive to the charm of downtown Tarpon Springs and the world-famous Sponge Docks. The freshly painted white exterior with updated landscaping beds and a bold black front door delivers immediate curb appeal, and the foyer entry sets the tone with clean lines, tile flooring, and a set of glass French doors leading directly into a versatile flex room perfectly suited as a home office, den, or third bedroom. The oversized dining room connects to the main living areas with an open pass-through and offers generous space for large-scale entertaining. The kitchen is well-equipped with solid wood cabinetry extending to the ceiling, dark laminate countertops, a tile backsplash, and a full stainless steel appliance package including a side-by-side refrigerator with ice and water, electric range with built-in microwave, and dishwasher. The expansive living room is a standout feature of the home, boasting a distinctive painted wood plank ceiling and a wall of sliding glass doors that fill the space with natural light and provide direct access to the rear patio and fenced yard. The attached garage is exceptionally deep at over 23 feet, features a utility sink, an automatic opener, laundry hookups. It's ideal for a workshop, hobby space, or future conversion. A full fence encloses the rear yard and a concrete patio provides the foundation for outdoor living. With easy access to US-19 for commuting throughout Pasco and Pinellas counties, proximity to the beaches of the Gulf Coast, and just a quick trip to the waterfront dining and cultural attractions of Tarpon Springs, this home offers a practical and well-located lifestyle at an exceptional value.
Sold for $229,900
$229,900
3521 Bigelow Dr, Holiday, FL 34691
3beds
1,164sqft
Single Family Residence
Built in 1970
6,000 Square Feet Lot
$227,600 Zestimate®
$198/sqft
$1,932 Estimated rent
Home value
$227,600
$216,000 - $239,000
$1,932/mo
Zestimate® history
Owner options
List your home for rent
$1,932/mo
Rent Zestimate®
Find your next renter with Zillow Rental Manager. Plus, with online applications, you can quickly screen prospective tenants – for free.
$1,932/mo
Rent Zestimate®
Refinance and save
$1,659/mo
Est. payment
Refinancing to a lower rate could help reduce your monthly payments and save thousands over the life of the loan.
$1,659/mo
Est. payment
Explore your selling options
Work with a Zillow partner agent
Leverage their expertise and Zillow's premium Showcase listings to get your home seen by more buyers.
Get startedList with your own agent
Get your home in front of millions of buyers by listing it on Zillow.
Learn how to do itSell it yourself
Take full control of how buyers see your home on Zillow by listing For Sale by Owner (FSBO).
List your homeWhat's special
Freshly painted white exteriorDark laminate countertopsUpdated landscaping bedsTile backsplash
Zillow last checked:
Listing updated:
Listed by:
Dalton Robinson 813-924-0251,
BIRCH HAVEN REAL ESTATE, LLC 813-924-0251
Bought with:
Lacey Kramer, 3417544
NEW DOOR REAL ESTATE LLC
Source: Stellar MLS,MLS#: O6409940 Originating MLS: Orlando Regional
Originating MLS: Orlando Regional
Facts & features
Interior
Bedrooms & bathrooms
- Bedrooms: 3
- Bathrooms: 2
- Full bathrooms: 2
Primary bedroom
- Features: Built-in Closet
- Level: First
- Area: 165 Square Feet
- Dimensions: 15x11
Bedroom 1
- Features: Built-in Closet
- Level: First
- Area: 88 Square Feet
- Dimensions: 8x11
Bedroom 2
- Features: Built-in Closet
- Level: First
- Area: 110 Square Feet
- Dimensions: 10x11
Bathroom 1
- Level: First
- Area: 24 Square Feet
- Dimensions: 4x6
Bathroom 2
- Level: First
- Area: 40 Square Feet
- Dimensions: 5x8
Dining room
- Level: First
- Area: 187 Square Feet
- Dimensions: 17x11
Foyer
- Level: First
- Area: 77 Square Feet
- Dimensions: 7x11
Kitchen
- Level: First
- Area: 132 Square Feet
- Dimensions: 12x11
Living room
- Level: First
- Area: 156 Square Feet
- Dimensions: 13x12
Heating
- Electric
Cooling
- Central Air, Wall/Window Unit(s)
Appliances
- Included: Dishwasher, Microwave, Range, Refrigerator
- Laundry: In Garage
Features
- Solid Surface Counters, Solid Wood Cabinets, Thermostat
- Flooring: Carpet, Ceramic Tile
- Has fireplace: No
Interior area
- Total structure area: 1,644
- Total interior livable area: 1,164 sqft
Property
Parking
- Total spaces: 1
- Parking features: Driveway, Off Street
- Attached garage spaces: 1
- Has uncovered spaces: Yes
Features
- Levels: One
- Stories: 1
- Exterior features: Lighting, Private Mailbox
- Fencing: Chain Link,Fenced
Lot
- Size: 6,000 Square Feet
Details
- Parcel number: 152625004.0000.00185.0
- Zoning: R4
- Special conditions: None
Construction
Type & style
- Home type: SingleFamily
- Property subtype: Single Family Residence
Materials
- Block, Stucco
- Foundation: Slab
- Roof: Shingle
Condition
- New construction: No
- Year built: 1970
Utilities & green energy
- Sewer: Public Sewer
- Water: Public
- Utilities for property: Cable Available, Electricity Connected, Sewer Connected, Water Connected
Community & HOA
Community
- Pet fee: $0 monthly
- Subdivision: ALOHA GARDENS
HOA
- Has HOA: No
Location
- Region: Holiday
Financial & listing details
- Price per square foot: $198/sqft
- Tax assessed value: $168,053
- Annual tax amount: $2,468
- Date on market: 5/26/2026
- Cumulative days on market: 29 days
- Listing terms: Cash,Conventional,VA Loan
- Ownership: Fee Simple
- Total actual rent: 0
- Electric utility on property: Yes
- Road surface type: Asphalt
Price history
| Date | Event | Price |
|---|---|---|
| 7/24/2026 | Sold | $229,900$198/sqft |
Source:  Stellar MLS #O6409940 Report a problem Stellar MLS #O6409940 Report a problem | ||
| 5/26/2026 | Listed for sale | $229,900+52.1%$198/sqft |
Source: Stellar MLS #O6409940 Report a problem | ||
| 4/16/2026 | Sold | $151,200+260%$130/sqft |
Source: Public Record Report a problem | ||
| 3/24/2021 | Listing removed | -- |
Source: Owner Report a problem | ||
| 11/26/2016 | Listing removed | $950+11.8%$1/sqft |
Source: Owner Report a problem | ||
| 1/4/2015 | Listing removed | $850$1/sqft |
Source: Owner Report a problem | ||
| 11/23/2014 | Price change | $850-2.9%$1/sqft |
Source: Owner Report a problem | ||
| 11/11/2014 | Listed for rent | $875$1/sqft |
Source: Owner Report a problem | ||
| 4/8/2014 | Listing removed | $875$1/sqft |
Source: Owner Report a problem | ||
| 3/12/2014 | Price change | $875+2.9%$1/sqft |
Source: Owner Report a problem | ||
| 2/25/2014 | Listed for rent | $850$1/sqft |
Source: Owner Report a problem | ||
| 1/6/2014 | Sold | $42,000+67.3%$36/sqft |
Source: Public Record Report a problem | ||
| 10/30/2013 | Sold | $25,100-48.7%$22/sqft |
Source: Public Record Report a problem | ||
| 10/16/2013 | Listed for sale | $48,900-40.7%$42/sqft |
Source: Prudential Tropical Realty #W7533713 Report a problem | ||
| 6/4/2007 | Sold | $82,500$71/sqft |
Source: Public Record Report a problem | ||
Public tax history
| Year | Property taxes | Tax assessment |
|---|---|---|
| 2024 | $2,373 +5% | $168,053 +64.6% |
| 2023 | $2,260 +28.1% | $102,090 +10% |
| 2022 | $1,765 +11% | $92,810 +21% |
| 2021 | $1,590 +11.9% | $76,710 +10% |
| 2020 | $1,420 +6.8% | $69,740 +10% |
| 2019 | $1,330 | $63,400 -16.1% |
| 2018 | $1,330 +8.2% | $75,531 +21.4% |
| 2017 | $1,230 +10.4% | $62,242 +30.7% |
| 2016 | $1,114 +24% | $47,640 +7.9% |
| 2015 | $898 +4.4% | $44,162 +2.1% |
| 2014 | $861 | $43,268 +7.8% |
| 2013 | -- | $40,141 +1.8% |
| 2012 | -- | $39,424 -14.8% |
| 2011 | -- | $46,264 +5.6% |
| 2010 | -- | $43,818 -23% |
| 2009 | -- | $56,882 -20.8% |
| 2008 | -- | $71,811 -32.3% |
| 2007 | -- | $106,039 +4.3% |
| 2006 | -- | $101,642 +38.8% |
| 2005 | -- | $73,225 +25% |
| 2004 | -- | $58,591 +16.1% |
| 2003 | -- | $50,486 +4.7% |
| 2002 | -- | $48,230 +22.4% |
| 2000 | -- | $39,393 |
| 1999 | -- | $39,393 |
Find assessor info on the county website
Neighborhood: Aloha Gardens
Nearby homes
- $206,7002 bd1 ba948 sqft3515 Bigelow Dr, Holiday, FL 34691Off Market
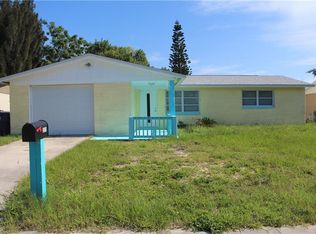
- $181,000-- bd1 ba1.1k sqft3527 Bigelow Dr, Holiday, FL 34691Off Market
- $135,400-- bd2 ba1k sqft3520 Tiki Dr, Holiday, FL 34691Off Market
- $96,7002 bd2 ba822 sqft3524 Tiki Dr, Holiday, FL 34691Off Market

- $110,0002 bd2 ba888 sqft3514 Tiki Dr, Holiday, FL 34691Sold
- $110,0002 bd2 ba888 sqft3514 Tiki Dr #27, Holiday, FL 34691Sold
- $182,300-- bd1 ba943 sqft3533 Bigelow Dr, Holiday, FL 34691Off Market
- $212,2002 bd1 ba1k sqft3509 Bigelow Dr, Holiday, FL 34691Off Market
Nearby schools
GreatSchools rating
- 5/10Gulf Trace Elementary SchoolGrades: PK-5Distance: 0.2 mi
- 3/10Paul R. Smith Middle SchoolGrades: 6-8Distance: 1.7 mi
- 3/10Anclote High SchoolGrades: 9-12Distance: 1.7 mi
Schools provided by the listing agent
- Elementary: Gulf Trace Elementary
- Middle: Paul R. Smith Middle-PO
- High: Anclote High-PO
Source: Stellar MLS. This data may not be complete. We recommend contacting the local school district to confirm school assignments for this home.
Get a cash offer in 3 minutes
Find out how much your home could sell for in as little as 3 minutes with a no-obligation cash offer.
Estimated market value
$227,600
Get a cash offer in 3 minutes
Find out how much your home could sell for in as little as 3 minutes with a no-obligation cash offer.
Estimated market value
$227,600
- Florida
- Pasco County
- Holiday
- 34691
- Aloha Gardens
- 3521 Bigelow Dr
Nearby cities
Nearby neighborhoods
Nearby zip codes
Other Holiday Topics
