This nice home has 3 bedrooms, 2 full bathrooms, living and dinning area. It's also located on a corner lot. The home has a nice open concept with vaulted ceilings. A very nice update kitchen with new cabinets, new appliances, granite counter tops, new flooring throughout the entire home, update painting, new light fixtures, and update bathrooms. The home is near the President George Bush & 75. Close to all shopping and restaurant dinning. SELLER IS MOTIVATED!!! ( FYI ) The seller painted the exterior with a different color near the windows.
Sold
Price Unknown
3521 Brook Glen Dr, Garland, TX 75044
3beds
1,382sqft
Single Family Residence
Built in 1974
8,276 Square Feet Lot
$324,500 Zestimate®
$--/sqft
$2,291 Estimated rent
Home value
$324,500
$308,000 - $341,000
$2,291/mo
Zestimate® history
Owner options
List your home for rent
$2,291/mo
Rent Zestimate®
Find your next renter with Zillow Rental Manager. Plus, with online applications, you can quickly screen prospective tenants – for free.
$2,291/mo
Rent Zestimate®
Refinance and save
Refinancing to a lower rate could help reduce your monthly payments and save thousands over the life of the loan.
Explore your selling options
Work with a Zillow partner agent
Leverage their expertise and Zillow's premium Showcase listings to get your home seen by more buyers.
Get startedList with your own agent
Get your home in front of millions of buyers by listing it on Zillow.
Learn how to do itSell it yourself
Take full control of how buyers see your home on Zillow by listing For Sale by Owner (FSBO).
List your homeWhat's special
New appliancesClose to all shoppingNew light fixturesNew cabinetsVaulted ceilingsNew flooring throughoutGranite counter tops
Zillow last checked:
Listing updated:
Listed by:
Veronica Vela 0708561 469-212-3714,
United Real Estate 972-372-0590
Bought with:
Dixie Miller
Coldwell Banker Realty
Source: NTREIS,MLS#: 20469129
Facts & features
Interior
Bedrooms & bathrooms
- Bedrooms: 3
- Bathrooms: 2
- Full bathrooms: 2
Primary bedroom
- Level: First
- Dimensions: 0 x 0
Living room
- Level: First
- Dimensions: 0 x 0
Heating
- Central
Cooling
- Central Air
Appliances
- Included: Dishwasher, Electric Range, Microwave
Features
- Granite Counters, Open Floorplan, Vaulted Ceiling(s)
- Has basement: No
- Number of fireplaces: 1
- Fireplace features: Masonry
Interior area
- Total interior livable area: 1,382 sqft
Property
Parking
- Total spaces: 3
- Parking features: Garage
- Attached garage spaces: 1
- Carport spaces: 2
- Covered spaces: 3
Features
- Levels: One
- Stories: 1
- Pool features: None
- Fencing: Fenced
Lot
- Size: 8,276 Square Feet
Details
- Parcel number: 26073500010320000
Construction
Type & style
- Home type: SingleFamily
- Architectural style: Detached
- Property subtype: Single Family Residence
- Attached to another structure: Yes
Materials
- Foundation: Slab
- Roof: Shingle
Condition
- Year built: 1974
Utilities & green energy
- Sewer: Public Sewer
- Water: Public
- Utilities for property: Sewer Available, Water Available
Community & HOA
Community
- Subdivision: Camelot Sec 03
HOA
- Has HOA: Yes
- HOA name: Camelot
- HOA phone: 000-0000
Location
- Region: Garland
Financial & listing details
- Tax assessed value: $297,490
- Annual tax amount: $6,085
- Date on market: 3/2/2024
- Cumulative days on market: 86 days
- Listing terms: Cash,Conventional,FHA
Price history
| Date | Event | Price |
|---|---|---|
| 2/28/2024 | Sold | -- |
Source: NTREIS #20469129 Report a problem | ||
| 2/1/2024 | Pending sale | $325,000$235/sqft |
Source: NTREIS #20469129 Report a problem | ||
| 1/28/2024 | Contingent | $325,000$235/sqft |
Source: NTREIS #20469129 Report a problem | ||
| 1/22/2024 | Price change | $325,000-1.5%$235/sqft |
Source: NTREIS #20469129 Report a problem | ||
| 1/13/2024 | Price change | $330,000-1.5%$239/sqft |
Source: NTREIS #20469129 Report a problem | ||
| 12/23/2023 | Price change | $335,000-1.5%$242/sqft |
Source: NTREIS #20469129 Report a problem | ||
| 12/4/2023 | Price change | $340,000-1.4%$246/sqft |
Source: NTREIS #20469129 Report a problem | ||
| 11/3/2023 | Listed for sale | $345,000$250/sqft |
Source: NTREIS #20469129 Report a problem | ||
Public tax history
| Year | Property taxes | Tax assessment |
|---|---|---|
| 2025 | $1,271 -19.9% | $297,490 |
| 2024 | $1,586 +24.3% | $297,490 +27.2% |
| 2023 | $1,276 -5.9% | $233,940 |
| 2022 | $1,356 +19.2% | $233,940 +26.7% |
| 2021 | $1,138 -3.7% | $184,590 |
| 2020 | $1,181 +9.1% | $184,590 +10.2% |
| 2019 | $1,083 -1.5% | $167,450 |
| 2018 | $1,099 -68.5% | $167,450 +31.9% |
| 2017 | $3,493 +17.5% | $126,950 +17.4% |
| 2016 | $2,972 +23.7% | $108,110 +11.1% |
| 2015 | $2,403 | $97,280 +9.6% |
| 2014 | $2,403 | $88,720 |
| 2013 | -- | -- |
| 2012 | -- | -- |
| 2011 | -- | -- |
| 2010 | -- | -- |
| 2009 | -- | -- |
| 2008 | -- | -- |
| 2007 | -- | -- |
| 2005 | -- | -- |
| 2004 | -- | -- |
| 2003 | -- | -- |
| 2002 | -- | -- |
| 2001 | -- | -- |
Find assessor info on the county website
Neighborhood: Camelot
Nearby homes
- $276,600-- bd-- ba-- sqft3521 Brook Glen Dr #1, Garland, TX 75044Off Market
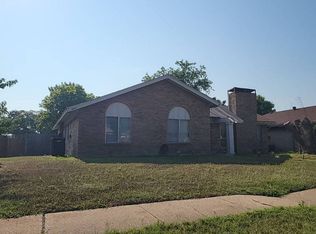
- $315,8003 bd2 ba1.5k sqft3517 Brook Glen Dr, Garland, TX 75044Off Market
- $316,5003 bd2 ba1.4k sqft5112 Gallahad Dr, Garland, TX 75044Off Market

- $268,1003 bd2 ba1.3k sqft3513 Brook Glen Dr, Garland, TX 75044Off Market
- $--3 bd2 ba1.7k sqft3418 King Arthur Dr, Garland, TX 75044Sold
- $336,0003 bd2 ba1.4k sqft5116 Gallahad Dr, Garland, TX 75044Off Market
- $297,2003 bd2 ba1.6k sqft3405 King Arthur Dr, Garland, TX 75044Off Market
- $328,3003 bd2 ba1.9k sqft3409 King Arthur Dr, Garland, TX 75044Off Market
Nearby schools
GreatSchools rating
- 7/10Big Springs Elementary SchoolGrades: PK-6Distance: 0.7 mi
- 5/10Apollo Junior High SchoolGrades: 7-8Distance: 1.1 mi
- 4/10Berkner High SchoolGrades: 9-12Distance: 2 mi
Schools provided by the listing agent
- Elementary: Big Springs
- High: Berkner
- District: Richardson ISD
Source: NTREIS. This data may not be complete. We recommend contacting the local school district to confirm school assignments for this home.
Get a cash offer in 3 minutes
Find out how much your home could sell for in as little as 3 minutes with a no-obligation cash offer.
Estimated market value
$324,500
Get a cash offer in 3 minutes
Find out how much your home could sell for in as little as 3 minutes with a no-obligation cash offer.
Estimated market value
$324,500
- Texas
- Dallas County
- Garland
- 75044
- Camelot
- 3521 Brook Glen Dr
Nearby cities
Nearby neighborhoods
Nearby zip codes
Other Garland Topics
