Skip main navigation
Off market
  • $412,100

    3521 Buckingham St, Norfolk, VA 23501

    4beds
    2,300sqft
    SingleFamily
    Built in 2019
    5,662 Square Feet Lot
    $412,100 Zestimate®
    $179/sqft
    $3,152 Estimated rent

    Home value

    $412,100

    $391,000 - $433,000

    $3,152/mo

    Zestimate® history
    Loading
    Loading...

    Owner options

    List your home for rent

    $3,152/mo

    Rent Zestimate®

    Find your next renter with Zillow Rental Manager. Plus, with online applications, you can quickly screen prospective tenants – for free.

    Learn more

    $3,152/mo

    Rent Zestimate®

    Refinance and save

    $2,564/mo

    Est. payment

    Refinancing to a lower rate could help reduce your monthly payments and save thousands over the life of the loan.

    See today's rates

    $2,564/mo

    Est. payment

    Explore your selling options

    Work with a Zillow partner agent

    Leverage their expertise and Zillow's premium Showcase listings to get your home seen by more buyers.

    Get started

    List with your own agent

    Get your home in front of millions of buyers by listing it on Zillow.

    Learn how to do it

    Sell it yourself

    Take full control of how buyers see your home on Zillow by listing For Sale by Owner (FSBO).

    List your home

    What's special

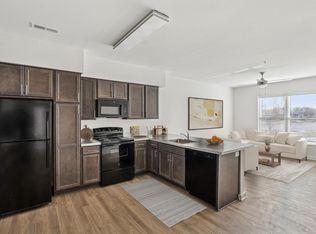
    Absolutely beautiful home built by award winning LR Hill Custom Builders Inc. Open, airy and so spacious Signature II model featuring welcoming front porch and entry foyer, dining room and great room open to the kitchen/breakfast area. The kitchen will delight the chef in the family with quartz countertops on an abundance of cabinetry, huge center island, stainless appliances and a walk-in pantry. There are four generous bedrooms upstairs including a master with walk-in closet and master bath with double bowl vanity with quartz countertops and tiled shower. Three additional bedrooms served by large hall bath with double bowl vanity. Utility room upstairs. There is upgraded flooring throughout the downstairs and plush carpet up. Ceiling fans in the great room and master. Must see, you will be wowed!

    This property is off market, which means it's not currently listed for sale or rent on Zillow. This may be different from what's available on other websites or public sources.
    Facts & features

    Interior

    Bedrooms & bathrooms
    • Bedrooms: 4
    • Bathrooms: 3
    • Full bathrooms: 2
    • 1/2 bathrooms: 1
    Heating
    • Heat pump, Electric, Solar
    Cooling
    • Central, Solar
    Appliances
    • Included: Dishwasher, Dryer, Microwave, Range / Oven, Refrigerator, Washer
    Features
    • Walk-In Closet, Pull Down Attic Stairs
    • Flooring: Carpet, Hardwood, Linoleum / Vinyl
    • Basement: Finished
    • Has fireplace: No
    Interior area
    • Total interior livable area: 2,300 sqft

    Property

    Parking
    • Total spaces: 6
    • Parking features: Garage - Attached
    Features
    • Exterior features: Vinyl, Cement / Concrete
    Lot
    • Size: 5,662 Square Feet
    Details
    • Parcel number: 14771800

    Construction

    Type & style
    • Home type: SingleFamily
    • Architectural style: Conventional
    Materials
    • Frame
    • Roof: Asphalt
    Condition
    • Year built: 2019

    Community & HOA

    Location
    • Region: Norfolk

    Financial & listing details

    • Price per square foot: $179/sqft
    • Tax assessed value: $398,300
    • Annual tax amount: $4,899
    • Ownership type: Simple

    Price history

    DateEventPrice
    4/29/2020Sold$309,900$135/sqft
    Source: Public Record Report a problem
    2/11/2020Price change$309,900-3.1%$135/sqft
    Source: Howard Hanna - New Homes #10281511 Report a problem
    9/13/2019Listed for sale$319,900+299.9%$139/sqft
    Source: Howard Hanna Real Estate Services #10281511 Report a problem
    6/19/2019Sold$80,000$35/sqft
    Source: Public Record Report a problem

    Public tax history

    YearProperty taxesTax assessment
    2025$4,899 -0.3%$398,300 -0.3%
    2024$4,914 +15.4%$399,500 +17.3%
    2023$4,256 +6.2%$340,500 +6.2%
    2022$4,006 +6.5%$320,500 +6.5%
    2021$3,763 +7%$301,000 +7%
    2020$3,515 +162.6%$281,200 +162.6%
    2019$1,339 +4%$107,100 +4%
    2018$1,288 $103,000 -0.8%
    2017-- $103,800 -2.4%
    2016-- $106,400
    2015$1,152 $106,400
    2014$1,152 $106,400
    2013-- $106,400
    2012-- $106,400 -3.2%
    2011-- $109,900 -2.8%
    2010-- $113,100 -12.7%
    2009-- $129,500 -2.7%
    2008-- $133,100 +7.3%
    2007-- $124,100 +12.6%
    2006-- $110,200 +38.6%
    2005-- $79,500 +14.7%
    2004-- $69,300 +24%
    2003-- $55,900
    2002-- $55,900 +7.1%
    2001-- $52,200 +2.2%
    2000-- $51,100
    Find assessor info on the county website

    Neighborhood: Tidewater Gardens

    Nearby schools

    GreatSchools rating
    Schools provided by the listing agent
    • Elementary: Sherwood Forest Elementary
    • Middle: Norview Middle
    • High: Norview

    Source: The MLS. This data may not be complete. We recommend contacting the local school district to confirm school assignments for this home.

    Get pre-qualified for a loan
    At Zillow Home Loans, we can pre-qualify you in as little as 5 minutes with no impact to your credit score.

    An equal housing lender. NMLS #10287.
