Skip main navigation
Sold for $1,385,000
  • Listed by: COMPASS • Cheyenne Wilbur • Contact: cheyenne@wilburrealestate.com
    Bought with: COMPASS
    $1,385,000

    3521 Buena Vista Ave, Glendale, CA 91208

    3beds
    1,338sqft
    Single Family Residence
    Built in 1939
    6,371 Square Feet Lot
    $1,357,700 Zestimate®
    $1,035/sqft
    $5,899 Estimated rent

    Home value

    $1,357,700

    $1.22M - $1.51M

    $5,899/mo

    Zestimate® history
    Loading
    Loading...

    Owner options

    List your home for rent

    $5,899/mo

    Rent Zestimate®

    Find your next renter with Zillow Rental Manager. Plus, with online applications, you can quickly screen prospective tenants – for free.

    Learn more

    $5,899/mo

    Rent Zestimate®

    Refinance and save

    $8,933/mo

    Est. payment

    Refinancing to a lower rate could help reduce your monthly payments and save thousands over the life of the loan.

    See today's rates

    $8,933/mo

    Est. payment

    Explore your selling options

    Work with a Zillow partner agent

    Leverage their expertise and Zillow's premium Showcase listings to get your home seen by more buyers.

    Get started

    List with your own agent

    Get your home in front of millions of buyers by listing it on Zillow.

    Learn how to do it

    Sell it yourself

    Take full control of how buyers see your home on Zillow by listing For Sale by Owner (FSBO).

    List your home

    What's special

    Historic street lightsCamphor treeBreakfast bar islandFlower bedSidewalk-lined streetDouble porcelain sinkRecessed lights
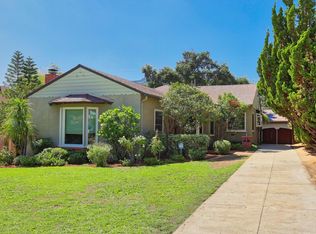
    This charming, traditional home is located in the middle of the ever-popular, throwback neighborhood, Sparr Heights, a home with heart cut outs in its shutters, a home ready for someone to write their next chapter in. Set on a sidewalk-lined street with historic street lights and surrounded by neighbors who look out for each other, this home is walking distance to an award-winning elementary school and to the Montrose shopping/dining area. The appealing front yard has a camphor tree, a magnolia tree and a flower bed surrounding the front of the house with lavender, an orange tree and white roses. Step inside and survey the efficient floor plan. The current owners have spent $60,000 to ready this home for sale including fresh paint inside and out. The natural hardwood floors were refinished and recessed lights installed throughout eight years ago. Electric upgraded and house replumbed 16 years ago. The living room is bathed in natural light from a picture window that also offers a view of the nearby San Gabriel Mountains. The dining room has new stone pine vinyl flooring, plenty of windows and a ceiling fan. There is a breakfast bar island that joins the room with the kitchen. The kitchen includes plenty of cabinets, white tile counters, a double porcelain sink with gooseneck faucet, Magic Chef gas oven, 4-burner gas range with overhead fan and a new Hotpoint dishwasher. Off the kitchen is a laundry area and 1/4 bathroom. Finally, a bonus room, again with plenty of natural light. The primary bedroom has windows on three sides, a large closet and a ceiling fan. The second bedroom has a closet and built-in bookshelves, perfect for an office, and the third bedroom has a ceiling fan, large closet and a picture window. The hallway bathroom has white tile with powder blue accents. There's a bath with shower overhead as well as a walk-in shower. There are two closets in the hallway. In the fully enclosed backyard is a swimming pool with jetted hot tub. There's a wood deck on which to lounge with a view of the Verdugo Hills. The 2-car garage has plenty of shelves and an upper storage area, also there's extra storage space behind the garage. This home was originally built to accommodate a wheelchair restricted person. This includes ramps out the doors, handicap access into the swimming pool and wide entryways inside the home. This quintessential American dream is ready to become your reality.

    Zillow last checked:

    Listing updated:

    Listed by:

    Cheyenne Wilbur DRE #01292401 cheyenne@wilburrealestate.com,

    COMPASS

    Bought with:

    Samuel Darahdgian, DRE #01105176

    COMPASS

    Source: CRMLS,MLS#: P1-20855MLS LogoOriginating MLS: California Regional MLS (Ventura & Pasadena-Foothills AORs)

    Facts & features

    Interior

    Bedrooms & bathrooms
    • Bedrooms: 3
    • Bathrooms: 2
    • Full bathrooms: 1
    • 1/4 bathrooms: 1
    Rooms
    • Room types: Bonus Room, Bedroom, Kitchen, Laundry, Living Room, Dining Room
    Bedroom
    • Features: Bedroom on Main Level
    Bathroom
    • Features: Bathroom Exhaust Fan, Bathtub, Full Bath on Main Level, Separate Shower, Tile Counters, Tub Shower
    Kitchen
    • Features: Kitchen Island, Pots & Pan Drawers, Tile Counters
    Heating
    • Forced Air
    Cooling
    • Central Air
    Appliances
    • Included: Dishwasher, Gas Cooktop, Gas Oven, Gas Water Heater, Range Hood, Vented Exhaust Fan
    • Laundry: Washer Hookup, Gas Dryer Hookup, Inside, Laundry Room
    Features
    • Breakfast Bar, Built-in Features, Ceiling Fan(s), Ceramic Counters, Crown Molding, Separate/Formal Dining Room, Open Floorplan, Recessed Lighting, Tile Counters, Bedroom on Main Level
    • Flooring: Tile, Vinyl, Wood
    • Windows: Casement Window(s), Double Pane Windows, Jalousie, Screens
    • Has fireplace: No
    • Fireplace features: None
    • Common walls with other units/homes: No Common Walls
    Interior area
    • Total interior livable area: 1,338 sqft

    Property

    Parking
    • Total spaces: 2
    • Parking features: Concrete, Driveway Level, Door-Single, Driveway, Garage Faces Front, Garage, One Space
    • Garage spaces: 2
    Accessibility
    • Accessibility features: Customized Wheelchair Accessible, Grab Bars, No Stairs, Accessible Approach with Ramp, Accessible Doors
    Features
    • Levels: One
    • Stories: 1
    • Patio & porch: Concrete, Deck, Front Porch, Patio, Wood
    • Has private pool: Yes
    • Pool features: In Ground
    • Has spa: Yes
    • Spa features: Heated, In Ground
    • Fencing: Wood
    • Has view: Yes
    • View description: Hills, Mountain(s), Neighborhood
    Lot
    • Size: 6,371 Square Feet
    • Features: Back Yard, Front Yard, Lawn, Landscaped, Level, Near Park, Rectangular Lot, Street Level, Walkstreet, Yard
    Details
    • Parcel number: 5615004024
    • Special conditions: Standard

    Construction

    Type & style
    • Home type: SingleFamily
    • Architectural style: Traditional
    • Property subtype: Single Family Residence
    Materials
    • Stucco
    • Foundation: Raised
    • Roof: Composition,Shingle
    Condition
    • Updated/Remodeled
    • New construction: No
    • Year built: 1939

    Utilities & green energy

    • Sewer: Sewer Tap Paid
    • Water: Public
    • Utilities for property: Cable Available, Electricity Connected, Natural Gas Connected, Sewer Connected, Water Connected

    Community & HOA

    Community
    • Features: Biking, Curbs, Dog Park, Foothills, Street Lights, Sidewalks, Park
    Location
    • Region: Glendale

    Financial & listing details

    • Price per square foot: $1,035/sqft
    • Tax assessed value: $1,412,700
    • Date on market: 2/13/2025
    • Listing terms: Cash,Cash to New Loan
    • Road surface type: Paved

    Price history

    DateEventPrice
    3/20/2025Sold$1,385,000+0.8%$1,035/sqft
    Source: CRMLS #P1-20855 Report a problem
    3/18/2025Pending sale$1,374,000$1,027/sqft
    Source: CRMLS #P1-20855 Report a problem
    2/26/2025Contingent$1,374,000$1,027/sqft
    Source: CRMLS #P1-20855 Report a problem
    2/14/2025Listed for sale$1,374,000+449.6%$1,027/sqft
    Source: CRMLS #P1-20855 Report a problem
    12/11/1997Sold$250,000$187/sqft
    Source: Public Record Report a problem

    Public tax history

    YearProperty taxesTax assessment
    2026-- $1,412,700 +159.2%
    2025$15,218 +155.1%$545,100 +2%
    2024$5,965 +2.3%$534,413 +2%
    2023$5,830 +1.8%$523,935 +2%
    2022$5,726 +1.8%$513,663 +2%
    2021$5,626 +1.5%$503,592 +1%
    2020$5,545 $498,429 +2%
    2019$5,545 +5.3%$488,657 +2%
    2018$5,266 $479,076 +2%
    2017$5,266 +1.6%$469,684 +2%
    2016$5,182 +3.3%$460,475 +1.5%
    2015$5,018 +2.9%$453,559 +2%
    2014$4,875 $444,676 +2.5%
    2012-- $433,989 +2%
    2011-- $425,480 +0.8%
    2010-- $422,301 -0.2%
    2009-- $423,305 +2%
    2008-- $415,006 +2%
    2007-- $406,869 +2%
    2006-- $398,893
    2005-- $398,893 +4%
    2004-- $383,406 +1.9%
    2003-- $376,380 +39.3%
    2002-- $270,214 +4%
    2000-- $259,723
    Find assessor info on the county website

    Neighborhood: Sparr Heights

    Nearby schools

    GreatSchools rating
    Schools provided by the listing agent
    • Middle: Rosemont

    Source: CRMLS. This data may not be complete. We recommend contacting the local school district to confirm school assignments for this home.

    Get a cash offer in 3 minutes
    Find out how much your home could sell for in as little as 3 minutes with a no-obligation cash offer.
    Estimated market value
    $1,357,700
    Get a cash offer in 3 minutes
    Find out how much your home could sell for in as little as 3 minutes with a no-obligation cash offer.
    Estimated market value
    $1,357,700