~I’m not quite sure how to put this, but…this one is kind of a big deal~ Awesome opportunity in the heart of South Denton’s Villages of Carmel for an affordable cottage-style home with recent roof, HVAC, hot water heater, fresh carpet and paint, and true pride of ownership, all offered at an exceptional price! It’ll have you at hello the moment you arrive at this perfectly perched gem with a clean view of the resort-style community pool, lovely landscaping, crisp white rock and stone-boulder bordered flowerbeds, fresh mulch, a mature Shumard oak, charming gable accent, sparkling clean windows, and a freshly painted Iron Ore door with storm door. Step inside to an effectively efficient open split-living design, where vaulted ceilings, fresh carpet & paint, updated fixtures and that “fresh new home” feeling abound! You will love your spacious kitchen with true pantry, 42-inch cabinets, sleek black appliances, eat-in kitchen, arched kitchen pass-through connecting to spacious open living space, full size utility room, and so much more! Step out back to your own cozy private oasis complete with an extended covered patio, privacy slat wall, café lights, and plenty of room to relax and unwind, whether you’re sipping coffee in the morning breeze or firing up the grill for weekend fun. Located in the heart of South Denton’s Villages of Carmel, this area offers the best of both worlds with top-rated Denton ISD schools and family-friendly amenities like scenic parks, walking trails, and a resort-style community pool, all right within the neighborhood. Just minutes from I-35, Timberlinks Golf Club, and Lake Lewisville, enjoy quick access to shopping, dining, and entertainment while still savoring the quiet comfort of a true community setting. Stop Looking & Start Packing!
Sold
Price Unknown
3521 Camino Real Trl, Denton, TX 76208
3beds
1,363sqft
Single Family Residence
Built in 2008
4,399 Square Feet Lot
$280,800 Zestimate®
$--/sqft
$1,971 Estimated rent
Home value
$280,800
$264,000 - $298,000
$1,971/mo
Zestimate® history
Owner options
List your home for rent
$1,971/mo
Rent Zestimate®
Find your next renter with Zillow Rental Manager. Plus, with online applications, you can quickly screen prospective tenants – for free.
$1,971/mo
Rent Zestimate®
Refinance and save
$250/mo
Est. payment
Refinancing to a lower rate could help reduce your monthly payments and save thousands over the life of the loan.
$250/mo
Est. payment
Explore your selling options
Work with a Zillow partner agent
Leverage their expertise and Zillow's premium Showcase listings to get your home seen by more buyers.
Get startedList with your own agent
Get your home in front of millions of buyers by listing it on Zillow.
Learn how to do itSell it yourself
Take full control of how buyers see your home on Zillow by listing For Sale by Owner (FSBO).
List your homeWhat's special
Updated fixturesExtended covered patioEat-in kitchenPrivacy slat wallVaulted ceilingsSpacious kitchenSleek black appliances
Zillow last checked:
Listing updated:
Listed by:
Trent Yonkers 0556021 972-639-6777,
Keller Williams Realty Allen 972-747-5100
Bought with:
Ivan Zapote-Galvan
Only 1 Realty Group Dallas
Source: NTREIS,MLS#: 21098751
Facts & features
Interior
Bedrooms & bathrooms
- Bedrooms: 3
- Bathrooms: 2
- Full bathrooms: 2
Primary bedroom
- Features: Ceiling Fan(s), Dual Sinks, En Suite Bathroom, Walk-In Closet(s)
- Level: First
- Dimensions: 14 x 13
Bedroom
- Features: Ceiling Fan(s), Split Bedrooms
- Level: First
- Dimensions: 10 x 10
Bedroom
- Features: Ceiling Fan(s), Split Bedrooms
- Level: First
- Dimensions: 10 x 10
Breakfast room nook
- Level: First
- Dimensions: 11 x 10
Dining room
- Level: First
- Dimensions: 11 x 8
Kitchen
- Features: Built-in Features, Eat-in Kitchen, Pantry
- Level: First
- Dimensions: 14 x 10
Laundry
- Level: First
- Dimensions: 6 x 6
Living room
- Features: Ceiling Fan(s)
- Level: First
- Dimensions: 14 x 14
Heating
- Central, Electric
Cooling
- Central Air, Ceiling Fan(s), Electric
Appliances
- Included: Dishwasher, Electric Range, Disposal, Microwave
- Laundry: Washer Hookup, Dryer Hookup, ElectricDryer Hookup, Laundry in Utility Room
Features
- Built-in Features, Chandelier, Decorative/Designer Lighting Fixtures, Double Vanity, Eat-in Kitchen, High Speed Internet, Pantry, Cable TV, Walk-In Closet(s)
- Flooring: Carpet, Ceramic Tile
- Windows: Window Coverings
- Has basement: No
- Has fireplace: No
Interior area
- Total interior livable area: 1,363 sqft
Property
Parking
- Total spaces: 2
- Parking features: Alley Access, Driveway, Garage, Garage Door Opener, Inside Entrance, Kitchen Level, Lighted, Garage Faces Rear, Side By Side
- Attached garage spaces: 2
- Has uncovered spaces: Yes
Features
- Levels: One
- Stories: 1
- Patio & porch: Covered
- Exterior features: Awning(s), Lighting, Rain Gutters
- Pool features: None, Community
- Fencing: Privacy,Wood
Lot
- Size: 4,399 Square Feet
- Features: Interior Lot, Landscaped, Subdivision
- Residential vegetation: Grassed
Details
- Parcel number: R285499
Construction
Type & style
- Home type: SingleFamily
- Architectural style: Traditional,Detached
- Property subtype: Single Family Residence
Materials
- Brick
- Foundation: Slab
- Roof: Composition,Shingle
Condition
- Year built: 2008
Utilities & green energy
- Sewer: Public Sewer
- Water: Public
- Utilities for property: Electricity Available, Electricity Connected, Sewer Available, Underground Utilities, Water Available, Cable Available
Community & HOA
Community
- Features: Pool, Curbs, Sidewalks
- Security: Smoke Detector(s)
- Subdivision: Villages Of Carmel Ph I
HOA
- Has HOA: Yes
- Services included: All Facilities, Association Management, Maintenance Grounds
- HOA fee: $250 annually
- HOA name: Legacy Southwest Property Management
- HOA phone: 214-705-1615
Location
- Region: Denton
Financial & listing details
- Tax assessed value: $256,883
- Annual tax amount: $4,958
- Date on market: 10/30/2025
- Cumulative days on market: 49 days
- Listing terms: Cash,Conventional,FHA,Texas Vet,VA Loan
- Exclusions: Security cameras and shelves in guest bathroom.
- Electric utility on property: Yes
Price history
| Date | Event | Price |
|---|---|---|
| 1/20/2026 | Sold | -- |
Source: NTREIS #21098751 Report a problem | ||
| 12/28/2025 | Pending sale | $289,000$212/sqft |
Source: NTREIS #21098751 Report a problem | ||
| 12/19/2025 | Contingent | $289,000$212/sqft |
Source: NTREIS #21098751 Report a problem | ||
| 12/13/2025 | Price change | $289,000-3.7%$212/sqft |
Source: NTREIS #21098751 Report a problem | ||
| 11/4/2025 | Price change | $300,000-1.6%$220/sqft |
Source: NTREIS #21098751 Report a problem | ||
| 10/30/2025 | Listed for sale | $305,000+84.8%$224/sqft |
Source: NTREIS #21098751 Report a problem | ||
| 9/12/2016 | Sold | -- |
Source: Agent Provided Report a problem | ||
| 8/8/2016 | Pending sale | $165,000$121/sqft |
Source: Keller Williams - Denton #13430424 Report a problem | ||
| 8/4/2016 | Price change | $165,000+10%$121/sqft |
Source: Keller Williams - Denton #13430424 Report a problem | ||
| 7/26/2016 | Listed for sale | $150,000$110/sqft |
Source: KELLER WILLIAMS REALTY DENTON #13430424 Report a problem | ||
Public tax history
| Year | Property taxes | Tax assessment |
|---|---|---|
| 2025 | $5,107 -3.4% | $256,883 -6.3% |
| 2024 | $5,289 -12.7% | $274,018 -13.6% |
| 2023 | $6,057 +12.5% | $317,204 +25.1% |
| 2022 | $5,381 +20.2% | $253,497 +22.3% |
| 2021 | $4,478 +4.5% | $207,225 +7.5% |
| 2020 | $4,286 -1.2% | $192,791 +1.6% |
| 2019 | $4,337 +0.6% | $189,736 +5% |
| 2018 | $4,312 +36.8% | $180,697 +19.4% |
| 2017 | $3,152 | $151,305 +4.7% |
| 2016 | $3,152 +11.1% | $144,463 +5.9% |
| 2015 | $2,837 | $136,423 +10% |
| 2014 | $2,837 | $124,021 +1.5% |
| 2013 | $2,837 | $122,246 +3.9% |
| 2012 | -- | $117,605 -3.8% |
| 2011 | -- | $122,235 -0.8% |
| 2010 | -- | $123,178 -0.7% |
| 2009 | -- | $124,106 +561.1% |
| 2007 | -- | $18,774 |
Find assessor info on the county website
Neighborhood: Villages of Caramel
Nearby homes
- $344,6004 bd2 ba2.6k sqft3517 Camino Real Trl, Denton, TX 76208Off Market
- $2,4804 bd3 ba2.1k sqft3525 Camino Real Trl, Denton, TX 76208For Rent
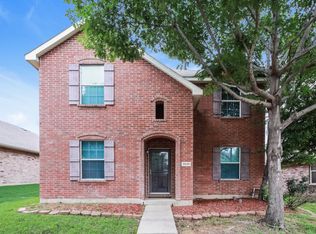
- $280,8003 bd2 ba1.3k sqft3529 Camino Real Trl, Denton, TX 76208Off Market

- $329,7004 bd3 ba2.1k sqft3513 Camino Real Trl, Denton, TX 76208Off Market
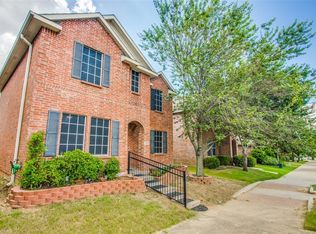
- $--3 bd2 ba1.3k sqft3520 San Lucas Ln, Denton, TX 76208Sold
- $325,2004 bd2 ba2.1k sqft3524 San Lucas Ln, Denton, TX 76208Off Market
- $302,4003 bd3 ba1.6k sqft3509 Camino Real Trl, Denton, TX 76208Off Market
- $357,1004 bd3 ba2.6k sqft3601 Camino Real Trl, Denton, TX 76208Off Market
Nearby schools
GreatSchools rating
- 8/10Pecan Creek Elementary SchoolGrades: PK-5Distance: 0.7 mi
- 5/10Bettye Myers Middle SchoolGrades: 6-8Distance: 2.2 mi
- 6/10Ryan High SchoolGrades: 9-12Distance: 2.5 mi
Schools provided by the listing agent
- Elementary: Pecancreek
- Middle: Bettye Myers
- High: Ryan H S
- District: Denton ISD
Source: NTREIS. This data may not be complete. We recommend contacting the local school district to confirm school assignments for this home.
Get a cash offer in 3 minutes
Find out how much your home could sell for in as little as 3 minutes with a no-obligation cash offer.
Estimated market value
$280,800
Get a cash offer in 3 minutes
Find out how much your home could sell for in as little as 3 minutes with a no-obligation cash offer.
Estimated market value
$280,800
- Texas
- Denton County
- Denton
- 76208
- Villages of Caramel
- 3521 Camino Real Trl
Nearby cities
Nearby neighborhoods
Nearby zip codes
Other Denton Topics
