Nestled on a spacious corner lot with mature shade trees & beautifully landscaped surroundings, this home offers both comfort and privacy. The backyard is an entertainer's dream, featuring an inground pool, a cozy fireplace, and a covered patio perfect for gatherings. For added convenience, there's a half bath outside near the pool, along with two storage areas, and three water storage tanks. Interior highlights include three bedrooms, 2 baths with a well-designed split floor plan for added privacy. The living room has a charming wood-burning fireplace and is open to the kitchen and quaint dining area. The eat-in island is ideal for casual meals or gathering with family and friends. Elegant plantation shutters throughout the home add to the classic appeal. A dedicated office space is perfect for remote work or study. This beautiful property is located in a convenient area making it an amazing retreat for those seeking both comfort and functionality. Call for an appointment today!
Closed
Price Unknown
3521 Canadian St, San Angelo, TX 76904
3beds
1,850sqft
Single Family Residence
Built in 2007
0.35 Acres Lot
$380,700 Zestimate®
$--/sqft
$2,998 Estimated rent
Home value
$380,700
$343,000 - $423,000
$2,998/mo
Zestimate® history
Owner options
List your home for rent
$2,998/mo
Rent Zestimate®
Find your next renter with Zillow Rental Manager. Plus, with online applications, you can quickly screen prospective tenants – for free.
$2,998/mo
Rent Zestimate®
Refinance and save
Refinancing to a lower rate could help reduce your monthly payments and save thousands over the life of the loan.
Explore your selling options
Work with a Zillow partner agent
Leverage their expertise and Zillow's premium Showcase listings to get your home seen by more buyers.
Get startedList with your own agent
Get your home in front of millions of buyers by listing it on Zillow.
Learn how to do itSell it yourself
Take full control of how buyers see your home on Zillow by listing For Sale by Owner (FSBO).
List your homeWhat's special
Cozy fireplaceDedicated office spaceSpacious corner lotCharming wood-burning fireplaceStorage areasInground poolCovered patio
Zillow last checked:
Listing updated:
Listed by:
Gina Chaney/ Robert Chaney 325-262-1033,
ERA Newlin & Company
Bought with:
Pugh Property Team
ERA Newlin & Company
Source: San Angelo AOR,MLS#: 129680
Facts & features
Interior
Bedrooms & bathrooms
- Bedrooms: 3
- Bathrooms: 3
- Full bathrooms: 2
- 1/2 bathrooms: 1
Primary bedroom
- Area: 225 Square Feet
- Dimensions: 15.0000 x 15.0000
Bedroom 2
- Area: 120 Square Feet
- Dimensions: 12.0000 x 10.0000
Bedroom 3
- Area: 110 Square Feet
- Dimensions: 11.0000 x 10.0000
Dining room
- Area: 100 Square Feet
- Dimensions: 10.0000 x 10.0000
Kitchen
- Area: 150 Square Feet
- Dimensions: 15.0000 x 10.0000
Living room
- Area: 320 Square Feet
- Dimensions: 20.0000 x 16.0000
Other
- Area: 120 Square Feet
- Dimensions: 12.0000 x 10.0000
Utility room
- Area: 42 Square Feet
- Dimensions: 7.0000 x 6.0000
Heating
- Central, Electric
Cooling
- Central Air, Electric
Appliances
- Included: Dishwasher, Disposal, Electric Range, Microwave, Refrigerator
- Laundry: Electric Dryer Hookup, Gas Dryer Hookup, Laundry Room, Washer Hookup
Features
- Pantry, Granite Counters, Split Bedroom Floorplan, Ceiling Fan(s)
- Flooring: Carpet, Tile
- Windows: Double Pane Windows, Window Coverings
- Has basement: No
- Has fireplace: Yes
- Fireplace features: Living Room, Wood Burning
Interior area
- Total structure area: 1,850
- Total interior livable area: 1,850 sqft
Property
Parking
- Total spaces: 4
- Parking features: Additional Parking, Attached, Carport, Garage, Garage Door Opener, Storage
- Garage spaces: 2
- Carport spaces: 2
- Covered spaces: 4
Features
- Levels: One
- Patio & porch: Patio, Covered Patio, Porch, Enclosed Porch
- Exterior features: Storage
- Has private pool: Yes
- Pool features: In Ground
- Fencing: Other,Privacy
Lot
- Size: 0.35 Acres
- Dimensions: 15,362 sf
- Features: Corner Lot, Landscaped, Sprinklers In Front, Sprinklers In Rear
Details
- Additional structures: Outbuilding
- Parcel number: 2546488000200700
Construction
Type & style
- Home type: SingleFamily
- Property subtype: Single Family Residence
Materials
- Brick
- Foundation: Slab
- Roof: Composition
Condition
- Year built: 2007
Utilities & green energy
- Sewer: Public Sewer
- Water: Public
Community & HOA
Community
- Subdivision: Trinity West
HOA
- Has HOA: No
Location
- Region: San Angelo
Financial & listing details
- Tax assessed value: $367,950
- Annual tax amount: $2,569
- Date on market: 11/7/2025
- Listing terms: Cash,Conventional,FHA,VA Loan
Price history
| Date | Event | Price |
|---|---|---|
| 2/4/2026 | Sold | -- |
Source:  San Angelo AOR #129680 Report a problem San Angelo AOR #129680 Report a problem | ||
| 11/7/2025 | Listed for sale | $390,000$211/sqft |
Source: San Angelo AOR #129680 Report a problem | ||
Public tax history
| Year | Property taxes | Tax assessment |
|---|---|---|
| 2025 | $2,569 -0.2% | $367,950 +9.7% |
| 2024 | $2,573 -3.7% | $335,420 -9.5% |
| 2023 | $2,672 -36.3% | $370,430 +9.4% |
| 2022 | $4,192 +0.7% | $338,450 +3.9% |
| 2021 | $4,163 | $325,820 +19.9% |
| 2020 | -- | $271,710 |
| 2019 | $4,048 +1.4% | $271,710 +2.2% |
| 2018 | $3,993 +1.9% | $265,960 +3% |
| 2017 | $3,918 +1% | $258,180 -2.1% |
| 2016 | $3,878 +2.4% | $263,720 +16.8% |
| 2015 | $3,785 -2.9% | $225,740 +3% |
| 2014 | $3,899 +4% | $219,200 +10.2% |
| 2013 | $3,750 -0.2% | $198,900 |
| 2012 | $3,758 -0.2% | $198,900 |
| 2011 | $3,765 +4.7% | $198,900 +5.5% |
| 2010 | $3,595 | $188,500 +12.1% |
| 2009 | -- | $168,100 |
| 2008 | -- | -- |
Find assessor info on the county website
Neighborhood: Country Club
Nearby homes
- $293,5003 bd2 ba1.6k sqft3517 Canadian St, San Angelo, TX 76904Off Market

- $275,400-- bd-- ba1.5k sqft3522 Toyah St, San Angelo, TX 76904Off Market
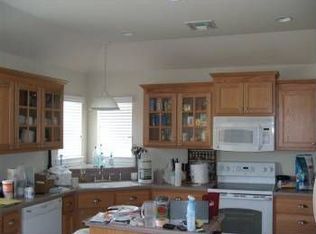
- $--3 bd2 ba1.5k sqft3549 Toyah St, San Angelo, TX 76904Sold
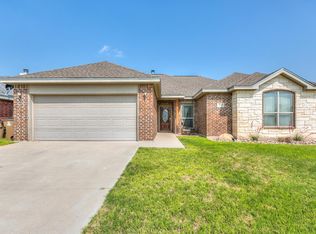
- $335,0003 bd2 ba1.7k sqft3513 Canadian St, San Angelo, TX 76904For Sale

- $271,3003 bd2 ba1.5k sqft3545 Toyah St, San Angelo, TX 76904Off Market
- $281,500-- bd-- ba1.5k sqft3526 Canadian St, San Angelo, TX 76904Off Market
- $321,7003 bd2 ba1.6k sqft3530 Canadian St, San Angelo, TX 76904Off Market
- $312,5004 bd2 ba1.6k sqft3522 Canadian St, San Angelo, TX 76904Off Market
Nearby schools
GreatSchools rating
- 5/10Lamar Elementary SchoolGrades: K-5Distance: 0.2 mi
- 6/10Glenn Middle SchoolGrades: 6-8Distance: 3.2 mi
- 4/10Central High SchoolGrades: 8-12Distance: 5 mi
Schools provided by the listing agent
- Elementary: Lamar
- Middle: Glenn
- High: Central
Source: San Angelo AOR. This data may not be complete. We recommend contacting the local school district to confirm school assignments for this home.
- Texas
- Tom Green County
- San Angelo
- 76904
- Country Club
- 3521 Canadian St
