Skip main navigation
Off market
  • $626,500

    3521 Chessington Dr, Land O Lakes, FL 34638

    4beds
    3,131sqft
    SingleFamily
    Built in 2006
    7,405 Square Feet Lot
    $626,500 Zestimate®
    $200/sqft
    $3,727 Estimated rent

    Home value

    $626,500

    $595,000 - $658,000

    $3,727/mo

    Zestimate® history
    Loading
    Loading...

    Owner options

    List your home for rent

    $3,727/mo

    Rent Zestimate®

    Find your next renter with Zillow Rental Manager. Plus, with online applications, you can quickly screen prospective tenants – for free.

    Learn more

    $3,727/mo

    Rent Zestimate®

    Refinance and save

    $4,261/mo

    Est. payment

    Refinancing to a lower rate could help reduce your monthly payments and save thousands over the life of the loan.

    See today's rates

    $4,261/mo

    Est. payment

    Explore your selling options

    Work with a Zillow partner agent

    Leverage their expertise and Zillow's premium Showcase listings to get your home seen by more buyers.

    Get started

    List with your own agent

    Get your home in front of millions of buyers by listing it on Zillow.

    Learn how to do it

    Sell it yourself

    Take full control of how buyers see your home on Zillow by listing For Sale by Owner (FSBO).

    List your home

    What's special

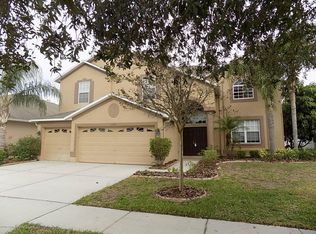
    SPECTACULAR!!! Popular 3,131 sf Wolcott model offers 4 bedrooms, 3 full baths & BONUS ROOM with 2 LARGE CLOSETS???or BEDROOM 5! This 3-CAR GARAGE home with NEW INTERIOR & EXTERIOR SW PAINT is situated on a PREMIUM CUL-DE-SAC HOME SITE with sweeping views of 3 PONDS & CONSERVATION! The SPARKLING BRICK PAVER SALTWATER pool features PEBBLE TEC interior & Variable Low-E pump???the backyard is FULLY FENCED! Acres of wide plank laminate floors greet you as you step into the foyer. The KITCHEN that blends seamlessly with the 15x18' family room is a feast for the eyes with 42" MAPLE CABINETS, GRANITE, STAINLESS, ISLAND, 2 WALK-IN PANTRIES & Breakfast bar! A large BEDROOM WITH ADJACENT FULL BATH is located on the 1st floor. Ascend the stairs & step into the HUGE 12 x 24' BONUS room (builder plan shows this as BRs 5 & 6) with 2 closets! The SPACIOUS 19x19' master bedroom has its own sitting area. The master bath features Maple cabinets, upgraded mirrors & lights, 2 walk-in closets, dual sinks, garden tub, linen closet & walk-in shower! Bedrooms 3 & 4 share a beautifully updated full guest bath with granite, maple & upgraded lights. You'll love the NEW LOW-E, DUAL PANE WINDOWS & DOORS, the GEOTHERMAL Hot Water Heater, NEW TILE in ALL OF THE WET AREAS, new CARPET on 2nd level & built-in CLOSET ORGANIZERS in ALL BEDROOMS! PLANTATION SHUTTERS ADORN THE FRONT & SIDE WINDOWS. THE 15 & 13 SEER ENERGY EFFICIENT A/Cs feature 2 NEST THERMOSTATS & are <5 years old with a 10-year maintenance contract. MUST SEE TO BELIEVE!

    This property is off market, which means it's not currently listed for sale or rent on Zillow. This may be different from what's available on other websites or public sources.

    Facts & features

    Interior

    Bedrooms & bathrooms
    • Bedrooms: 4
    • Bathrooms: 3
    • Full bathrooms: 3
    Heating
    • Heat pump, Electric
    Cooling
    • Central
    Appliances
    • Included: Microwave, Refrigerator
    Features
    • Flooring: Carpet, Laminate
    Interior area
    • Total interior livable area: 3,131 sqft

    Property

    Parking
    • Parking features: Garage - Attached
    Features
    • Exterior features: Stucco
    • Has view: Yes
    • View description: Water
    • Has water view: Yes
    • Water view: Water
    Lot
    • Size: 7,405 Square Feet
    Details
    • Parcel number: 222618012000A000280

    Construction

    Type & style
    • Home type: SingleFamily
    Materials
    • Concrete Block
    • Roof: Asphalt
    Condition
    • Year built: 2006

    Community & HOA

    HOA
    • Has HOA: Yes
    • HOA fee: $30 monthly
    Location
    • Region: Land O Lakes

    Financial & listing details

    • Price per square foot: $200/sqft
    • Tax assessed value: $526,462
    • Annual tax amount: $7,194

    Price history

    DateEventPrice
    10/17/2017Sold$375,000+0%$120/sqft
    Source: Public Record Report a problem
    9/29/2017Listed for sale$374,990$120/sqft
    Source: RE/MAX ACR ELITE GROUP #T2899642 Report a problem
    9/1/2017Pending sale$374,990$120/sqft
    Source: RE/MAX ACR ELITE GROUP #T2899642 Report a problem
    8/18/2017Listed for sale$374,990+15.4%$120/sqft
    Source: RE/MAX ACR ELITE GROUP, INC. #T2899642 Report a problem
    8/1/2010Listing removed$324,900$104/sqft
    Source: RE/MAX ACR Elite Group #T2371358 Report a problem
    10/21/2009Listed for sale$324,900$104/sqft
    Source: RE/MAX ACR Elite Group #T2371358 Report a problem
    8/16/2009Listing removed$324,900$104/sqft
    Source: Owner Report a problem
    7/19/2009Price change$324,900-4.4%$104/sqft
    Source: Owner Report a problem
    3/29/2009Price change$340,000-11.7%$109/sqft
    Source: Owner Report a problem
    1/18/2009Listed for sale$385,000+45.8%$123/sqft
    Source: Owner Report a problem
    1/13/2009Sold$264,000$84/sqft
    Source: Public Record Report a problem
    10/30/2008Sold$264,000$84/sqft
    Source: Stellar MLS #W7364618 Report a problem
    8/30/2008Listed for sale$264,000-41.1%$84/sqft
    Source: Point2 #7364618 Report a problem
    5/26/2006Sold$448,445$143/sqft
    Source: Public Record Report a problem

    Public tax history

    YearProperty taxesTax assessment
    2024$7,194 +2.4%$298,260
    2023$7,025 +8.8%$298,260 +3%
    2022$6,455 +3.4%$289,580 +6.1%
    2021$6,242 +1%$272,970 +1.4%
    2020$6,182 +1%$269,210 +2.3%
    2019$6,119 $263,160 +1.9%
    2018$6,119 +1.1%$258,256 +23.7%
    2017$6,051 +15.6%$208,771 +4.2%
    2016$5,235 +21.3%$200,271 +0.7%
    2015$4,315 +1.8%$198,879 -6.2%
    2014$4,236 $212,064 +19.5%
    2013-- $177,394 -0.7%
    2012-- $178,628 -10.9%
    2011-- $200,559 -4.1%
    2010-- $209,130 -1.3%
    2009-- $211,892 -21.8%
    2008-- $270,866 -16.7%
    2007-- $325,148 +8.4%
    2006-- $299,977 +3043.1%
    2005-- $9,544
    Find assessor info on the county website

    Neighborhood: Concord Station

    Nearby schools

    GreatSchools rating
    Schools provided by the listing agent
    • Elementary: Oakstead Elementary-PO
    • Middle: Charles S. Rushe Middle-PO
    • High: Sunlake High School-PO

    Source: The MLS. This data may not be complete. We recommend contacting the local school district to confirm school assignments for this home.

    Get a cash offer in 3 minutes
    Find out how much your home could sell for in as little as 3 minutes with a no-obligation cash offer.
    Estimated market value
    $626,500
    Get a cash offer in 3 minutes
    Find out how much your home could sell for in as little as 3 minutes with a no-obligation cash offer.
    Estimated market value
    $626,500