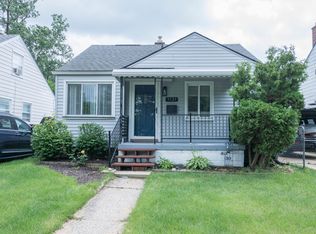
JUST COMPLETED - GORGEOUS MODERN NEW CONSTRUCTION - THIS HOME FACES A BEAUTIFUL CITY PARK ACROSS THE STREET - AWESOME ROYAL OAK LOCATION - EXTRA WIDE LOT & BEAUTIFUL ELEVATION - SUNNY, BRIGHT OPEN FLOOR PLAN - PERFECT LAYOUT FOR ENTERTAINING - MASSIVE BACKYARD W/PRIVACY FENCING - ALL WIDE PLANK WOOD FLOORS ON FIRST & SECOND FLOORS - PREMIUM ELEVATION - EXTENSIVE UPGRADES T/O - ANDERSON WINDOWS - JAMES HARDIE PLANK CEMENT BOARD SIDING & STONE ACCENTS - INSULATED GARAGE DOOR - 9' FIRST FLOOR CEILING HEIGHT - CUSTOM CLOSET ORGANIZERS - INCREDIBLE FINISHED BASEMENT w/RECREATION ROOM, FULL BAR w/SINK, MICROWAVE, AND BEVERAGE FRIDGE - BILLIARDS AREA, BEDROOM/FLEX ROOM w/EGRESS WINDOW AND FULL BATHROOM - OUTSTANDING WHITE SOFT-CLOSE KITCHEN CABINETRY W/WATERFALL QUARTZ ISLAND - PREMIUM BOSCH S/S KITCHEN APPLIANCES - EXTRA LARGE ISLAND W/SEATING - GORGEOUS COVERED PATIO - UNDERGROUND SPRINKLERS & LANDSCAPE ALREADY INSTALLED - 3 CAR GARAGE (TANDEM STYLE) - JUST A STONES THROW TO DOWNTOWN BIRMINGHAM, DOWNTOWN ROYAL OAK, COREWELL HOSPITAL, SHOPPING & MORE - BEAUTIFUL FRONT COVERED SITTING PORCH - THIS IS THE PERFECT PACKAGE - BRING YOUR BAGS AND MOVE RIGHT INTO THIS GEM AFTER CLOSING - THIS PROPERTY WAS LISTED DURING THE ROUGH CONSTRUCTION PHASE (DOM) - THIS HOME IS A CLASS ACT - PLEASE REMOVE YOUR SHOES IN FOYER, THANK YOU!
Sold for $1,190,000
Zillow last checked:
Listing updated:
Bought with:
Sheel Sohal, 6501406081
KW Domain
Source: Realcomp II,MLS#: 20251014280
Price history
| Date | Event | Price |
|---|---|---|
| 12/15/2025 | Sold | $1,190,000-0.8%$248/sqft |
Source:  Realcomp II #20251014280 Report a problem Realcomp II #20251014280 Report a problem | ||
| 11/7/2025 | Pending sale | $1,199,999$250/sqft |
Source: Realcomp II #20251014280 Report a problem | ||
| 10/1/2025 | Price change | $1,199,999-2%$250/sqft |
Source: Realcomp II #20251014280 Report a problem | ||
| 9/19/2025 | Price change | $1,225,000-2%$255/sqft |
Source: Realcomp II #20251014280 Report a problem | ||
| 8/28/2025 | Price change | $1,250,000+2%$260/sqft |
Source: Realcomp II #20251014280 Report a problem | ||
| 8/5/2025 | Price change | $1,225,000-2%$255/sqft |
Source: Realcomp II #20251014280 Report a problem | ||
| 7/11/2025 | Listed for sale | $1,249,999-3.8%$260/sqft |
Source: Realcomp II #20251014280 Report a problem | ||
| 7/10/2025 | Listing removed | $1,299,000$271/sqft |
Source: Realcomp II #20250028991 Report a problem | ||
| 5/3/2025 | Price change | $1,299,000-3.8%$271/sqft |
Source: Realcomp II #20250028991 Report a problem | ||
| 4/26/2025 | Listed for sale | $1,350,000+395.4%$281/sqft |
Source: Realcomp II #20250028991 Report a problem | ||
| 6/27/2023 | Sold | $272,500+11.2%$57/sqft |
Source: Realcomp II #20230037918 Report a problem | ||
| 6/8/2023 | Pending sale | $245,000$51/sqft |
Source: Realcomp II #20230037918 Report a problem | ||
| 6/3/2023 | Listed for sale | $245,000+142.6%$51/sqft |
Source: Realcomp II #20230037918 Report a problem | ||
| 5/17/1999 | Sold | $101,000$21/sqft |
Source: Public Record Report a problem | ||

Get a cash offer in 3 minutes
Find out how much your home could sell for in as little as 3 minutes with a no-obligation cash offer.
Estimated market value
$1,202,700
