Skip main navigation
Sold
  • Price Unknown

    3521 Clarion Ln, Tyler, TX 75707

    4beds
    2,359sqft
    Single Family Residence
    Built in 2016
    10,149.48 Square Feet Lot
    $443,100 Zestimate®
    $--/sqft
    $2,675 Estimated rent

    Home value

    $443,100

    $421,000 - $465,000

    $2,675/mo

    Zestimate® history
    Loading
    Loading...

    Owner options

    List your home for rent

    $2,675/mo

    Rent Zestimate®

    Find your next renter with Zillow Rental Manager. Plus, with online applications, you can quickly screen prospective tenants – for free.

    Learn more

    $2,675/mo

    Rent Zestimate®

    Refinance and save

    Refinancing to a lower rate could help reduce your monthly payments and save thousands over the life of the loan.

    See today's rates

    Explore your selling options

    Work with a Zillow partner agent

    Leverage their expertise and Zillow's premium Showcase listings to get your home seen by more buyers.

    Get started

    List with your own agent

    Get your home in front of millions of buyers by listing it on Zillow.

    Learn how to do it

    Sell it yourself

    Take full control of how buyers see your home on Zillow by listing For Sale by Owner (FSBO).

    List your home

    What's special

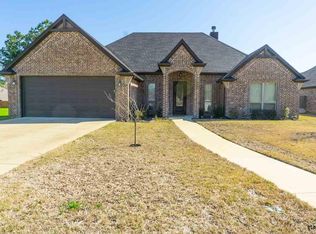
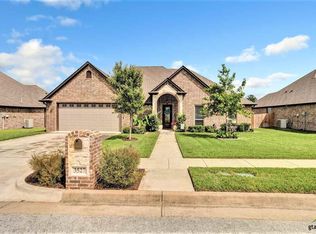
    Every once in a while we get to list a home that is truly "Like New." I would dare to say 3521 Clarion is one of those homes. Set in a vibrant neighborhood without the hassle of an HOA, this 4 bed, 2.5 Bath home has striking curb appeal with a brick and stone mix and a modern color palate. The spacious entryway welcomes you to an open concept floor plan. A large formal dining with a wall of windows and heavy custom trim work leads you into a generous living room complete with a floor to ceiling stone fireplace and handsome wood floors. The full-sized wrap around kitchen is made for cooking and entertaining with ample counter space, double sinks, gas stove top, stainless appliances, and custom cabinetry. The island is massive with double sided storage and ornate wood work. The Primary bedroom features a trayed ceiling and ceiling fan, Primary bath features a double vanity, split shower and seperate tub, and plentiful storage. The Primary closet is expansive and includes some built-ins. Guest bedrooms all feature great natural light, ceiling fans, and substantial closet space. The covered back patio is set up for relaxing with space for table, chairs and patio furniture. Mounted patio TV will convey. Fenced yard is great for kids, pets, and privacy.

    Zillow last checked:

    Listing updated:

    Listed by:

    Justin Liedtke 903-920-3871,

    Choice Properties

    Bought with:

    Jan Love, TREC# 0511504

    Source: GTARMLS,MLS#: 24009238MLS Logo

    Facts & features

    Interior

    Bedrooms & bathrooms
    • Bedrooms: 4
    • Bathrooms: 3
    • Full bathrooms: 2
    • 1/2 bathrooms: 1
    Primary bedroom
    • Features: Master Bedroom Split
    Bathroom
    • Features: Shower and Tub, Shower/Tub, Double Lavatory, Walk-In Closet(s), Bar
    Dining room
    • Features: Separate Formal Dining, Other/See Remarks
    Kitchen
    • Features: Kitchen/Eating Combo, Breakfast Bar
    Heating
    • Central/Gas
    Cooling
    • Central Electric, 13-15 SEER AC, Roof Turbine(s)
    Appliances
    • Included: ENERGY STAR Qualified Appliances, Dishwasher, Disposal, Microwave, Drop-in Range, Gas Cooktop, Gas Water Heater
    Features
    • Ceiling Fan(s), Pantry, Kitchen Island
    • Flooring: Carpet, Wood, Tile
    • Windows: Blinds, Double Pane Windows, Low Emissivity Windows
    • Attic: Attic Stairs
    • Number of fireplaces: 1
    • Fireplace features: One Wood Burning, Gas Starter, Brick, Stone
    Interior area
    • Total structure area: 2,359
    • Total interior livable area: 2,359 sqft

    Property

    Parking
    • Total spaces: 2
    • Parking features: Door w/Opener w/Controls, Garage Faces Front
    • Garage spaces: 2
    • Has uncovered spaces: Yes
    Features
    • Levels: One
    • Stories: 1
    • Patio & porch: Patio Covered
    • Exterior features: Sprinkler System, Gutter(s)
    • Pool features: None
    • Fencing: Wood
    Lot
    • Size: 10,149 sqft
    • Features: Subdivision Lot, Rectangular Lot
    Details
    • Additional structures: None
    • Parcel number: 150000161808004000
    • Special conditions: None

    Construction

    Type & style
    • Home type: SingleFamily
    • Property subtype: Single Family Residence
    Materials
    • Brick Veneer, Stone, Attic/Crawl Hatchway(s) Insulated
    • Foundation: Slab
    • Roof: Composition
    Condition
    • Year built: 2016

    Utilities & green energy

    • Sewer: Public Sewer
    • Water: Public
    • Utilities for property: Underground Utilities, Cable Connected, Cable Internet, Cable Available

    Community & neighborhood

    Security
    • Security features: Smoke Detector(s)
    Location
    • Region: Tyler
    • Subdivision: Chapel Woods East

    Other

    Other facts
    • Listing terms: Conventional,FHA,VA Loan,Cash
    • Road surface type: Paved

    Price history

    DateEventPrice
    8/22/2024Sold--
    Source: GTARMLS #24009238 Report a problem
    7/5/2024Listed for sale$449,500+56.3%$191/sqft
    Source: GTARMLS #24009238 Report a problem
    4/18/2016Sold--
    Source: Agent Provided Report a problem
    2/19/2016Listed for sale$287,500$122/sqft
    Source: RE/MAX IMPACT #10063480 Report a problem

    Public tax history

    YearProperty taxesTax assessment
    2024$6,197 +12.4%$495,829 +21.4%
    2023$5,511 +3.4%$408,469 +26.3%
    2022$5,330 -1.6%$323,407 +6.7%
    2021$5,414 +0.8%$303,121 +0.3%
    2020$5,370 -5.6%$302,325 -2.6%
    2019$5,688 +6.7%$310,413 +9.4%
    2018$5,331 -0.8%$283,736 -1.3%
    2017$5,375 $287,592

    Find assessor info on the county website

    Neighborhood: 75707

    Nearby schools

    GreatSchools rating
    Schools provided by the listing agent
    • Elementary: Chapel Hill-Tyler
    • Middle: Chapel Hill-Tyler
    • High: Chapel Hill-Tyler

    Source: GTARMLS. This data may not be complete. We recommend contacting the local school district to confirm school assignments for this home.

    Sell for more on Zillow
    Get a Zillow Showcase℠ listing at no additional cost and you could sell for .
    $443,100
    2% more
    +$8,862
    With Zillow Showcase(estimated)
    $451,962