Skip main navigation
Sold for $1,050,000
  • $1,050,000

    3521 Coffey Ln, Santa Rosa, CA 95403

    4beds
    2,330sqft
    Single Family Residence, Residential
    Built in 2020
    0.47 Acres Lot
    $1,060,200 Zestimate®
    $451/sqft
    $5,039 Estimated rent

    Home value

    $1,060,200

    $1.01M - $1.11M

    $5,039/mo

    Zestimate® history
    Loading
    Loading...

    Owner options

    List your home for rent

    $5,039/mo

    Rent Zestimate®

    Find your next renter with Zillow Rental Manager. Plus, with online applications, you can quickly screen prospective tenants – for free.

    Learn more

    $5,039/mo

    Rent Zestimate®

    Refinance and save

    $6,680/mo

    Est. payment

    Refinancing to a lower rate could help reduce your monthly payments and save thousands over the life of the loan.

    See today's rates

    $6,680/mo

    Est. payment

    Explore your selling options

    Work with a Zillow partner agent

    Leverage their expertise and Zillow's premium Showcase listings to get your home seen by more buyers.

    Get started

    List with your own agent

    Get your home in front of millions of buyers by listing it on Zillow.

    Learn how to do it

    Sell it yourself

    Take full control of how buyers see your home on Zillow by listing For Sale by Owner (FSBO).

    List your home

    What's special

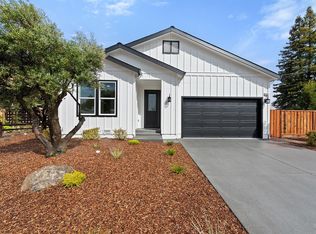
    Welcome to this exceptional Coffey Park property, thoughtfully engineered with an uncommon balance of comfort, functionality, and purposeful design. Situated on a rare 20,321 SF lot (0.47 acre), this single-story home offers dedicated spaces for living, working, and recreation, plus features seldom found together, including WUI wildfire-resistant construction, owned 21-panel solar, a private irrigation well, a year-round saltwater pool, and two air-conditioned studios in the detached garage. Built in 2020, the home offers 4 bedrooms, 2.5 baths, and 2,330 square feet of upgraded living space. Engineered hardwood and LVT floors, window valances & crown molding, fresh interior paint, and doors with transom windows create a bright and inviting interior. The chef's kitchen features quartz countertops and backsplash, island, hardwood soft-close cabinetry, farmhouse sink, walk-in pantry, double ovens, microwave, 5-burner gas cooktop with commercial-grade vent hood, and black stainless appliances. Both casual and formal dining rooms, family room with fireplace, heated pool with retractable enclosure, covered deck, detached garage with studios, gated entry, smart-home features, and abundant built-in storage complete this unique offering. Crafted for buyers seeking more than the ordinary.

    Zillow last checked:

    Listing updated:

    Listed by:

    Annie Culbertson 01091626 408-707-0340,

    Legacy Real Estate & Associates 510-744-3500,

    Debbie Rossetto 00985361 408-262-7900,

    Legacy Real Estate & Associates

    Bought with:

    Simon Raya, 01924065

    W Real Estate

    Source: MLSListings Inc,MLS#: ML82053758MLS Logo

    Facts & features

    Interior

    Bedrooms & bathrooms
    • Bedrooms: 4
    • Bathrooms: 3
    • Full bathrooms: 2
    • 1/2 bathrooms: 1
    Rooms
    • Room types: Bonus Room, Workshop
    Bedroom
    • Features: WalkinCloset
    Bathroom
    • Features: PrimaryStallShowers, PrimaryTubwJets, Other, SolidSurface, StallShower, Stone, Tile, PrimaryOversizedTub
    Dining room
    • Features: BreakfastRoom, FormalDiningRoom
    Family room
    • Features: SeparateFamilyRoom
    Kitchen
    • Features: ExhaustFan, Island, Pantry
    Heating
    • Central Forced Air
    Cooling
    • Central Air, Other
    Appliances
    • Included: Gas Cooktop, Dishwasher, Exhaust Fan, Disposal, Microwave, Built In Oven, Double Oven, Refrigerator, Washer/Dryer
    • Laundry: Tub/Sink, Inside, In Utility Room
    Features
    • High Ceilings, Walk-In Closet(s), Security Gate
    • Flooring: Hardwood, Vinyl Linoleum
    • Doors: Other
    • Number of fireplaces: 1
    • Fireplace features: Family Room, Gas
    Interior area
    • Total structure area: 2,330
    • Total interior livable area: 2,330 sqft

    Property

    Parking
    • Total spaces: 2
    • Parking features: Detached, Electric Gate, Garage Door Opener, Other, Oversized
    • Garage spaces: 2
    Accessibility
    • Accessibility features: Other, Customized Wheelchair Accessible, Accessible Doors
    Features
    • Stories: 1
    • Patio & porch: Balcony/Patio, Deck
    • Exterior features: Back Yard, Dog Run/Kennel, Fenced, Storage Shed Structure
    • Pool features: Fiberglass, Heated, In Ground, Other
    • Fencing: Chain Link,Perimeter,Gate,Mixed Height Type,Wood
    Lot
    • Size: 0.47 Acres
    Details
    • Additional structures: Garage, Sheds
    • Parcel number: 034011079000
    • Zoning: R-1-15
    • Special conditions: Standard

    Construction

    Type & style
    • Home type: SingleFamily
    • Property subtype: Single Family Residence, Residential
    Materials
    • Foundation: Concrete Perimeter, Permanent, Other, Crawl Space, Concrete Grid
    • Roof: Composition
    Condition
    • New construction: No
    • Year built: 2020

    Utilities & green energy

    • Gas: PublicUtilities
    • Sewer: Public Sewer
    • Water: Public, Well
    • Utilities for property: Public Utilities, Water Public, Solar

    Community & HOA

    Location
    • Region: Santa Rosa

    Financial & listing details

    • Price per square foot: $451/sqft
    • Tax assessed value: $796,656
    • Date on market: 7/9/2026
    • Listing agreement: ExclusiveRightToSell
    • Listing terms: CashorConventionalLoan

    Price history

    DateEventPrice
    8/11/2026Sold$1,050,000$451/sqft
    Source: MLSListings Inc #ML82053758 Report a problem
    8/8/2026Pending sale$1,050,000$451/sqft
    Source: MLSListings Inc #ML82053758 Report a problem
    7/21/2026Contingent$1,050,000$451/sqft
    Source: MLSListings Inc #ML82053758 Report a problem
    7/10/2026Listed for sale$1,050,000+525%$451/sqft
    Source: MLSListings Inc #ML82053758 Report a problem
    9/25/2013Sold$168,000-1.8%$72/sqft
    Source: Public Record Report a problem
    4/22/2013Listing removed$171,000$73/sqft
    Source: Patron Ventures Inc. dba Century 21 Alliance #21102606 Report a problem
    1/25/2012Price change$171,000-0.6%$73/sqft
    Source: Patron Ventures Inc. dba Century 21 Alliance #21102606 Report a problem
    6/27/2011Price change$172,000-0.6%$74/sqft
    Source: Patron Ventures Inc. dba Century 21 Alliance #21102606 Report a problem
    5/29/2011Price change$173,000-0.3%$74/sqft
    Source: Patron Ventures Inc. dba Century 21 Alliance #21102606 Report a problem
    5/5/2011Price change$173,500-0.3%$74/sqft
    Source: Patron Ventures Inc. dba Century 21 Alliance #21102606 Report a problem
    3/15/2011Price change$174,000-0.3%$75/sqft
    Source: Patron Ventures Inc. dba Century 21 Alliance #21102606 Report a problem
    3/3/2011Price change$174,500-0.2%$75/sqft
    Source: Patron Ventures Inc. dba Century 21 Alliance #21102606 Report a problem
    2/21/2011Price change$174,900-0.1%$75/sqft
    Source: Patron Ventures Inc. dba Century 21 Alliance #21102606 Report a problem
    2/2/2011Listed for sale$175,000$75/sqft
    Source: Patron Ventures Inc. dba Century 21 Alliance #21102606 Report a problem

    Public tax history

    YearProperty taxesTax assessment
    2026-- $796,656 +2%
    2025$11,869 +3.4%$781,036 +57.4%
    2024$11,482 +37.8%$496,259 +2%
    2023$8,335 +59.6%$486,529 +2%
    2022$5,224 -5.7%$476,990 +2%
    2021$5,541 +148.5%$467,638 +151.6%
    2020$2,230 +0.9%$185,840 +2%
    2019$2,209 +1.1%$182,197 +2%
    2018$2,185 +32.7%$178,625 +0.7%
    2017$1,647 -24.7%$177,446 +2%
    2016$2,187 +3.7%$173,968 +1.5%
    2015$2,110 +3.8%$171,355 +2%
    2014$2,033 -93.7%$168,000 +704.7%
    2013$32,212 $20,878 +2%
    2012-- $20,469 +2%
    2011-- $20,069 +0.7%
    2010-- $19,920 -0.2%
    2009-- $19,969 +2%
    2008-- $19,578 +2%
    2007-- $19,195 +2%
    2006-- $18,820 +2%
    2005-- $18,452 +2%
    2004-- $18,092
    Find assessor info on the county website

    Neighborhood: 95403

    Nearby schools

    GreatSchools rating
    Schools provided by the listing agent
    • Elementary: JackLondonElementary_2
    • Middle: PinerOlivetCharter
    • High: PinerHigh
    • District: PinerOlivetUnionElementary

    Source: MLSListings Inc. This data may not be complete. We recommend contacting the local school district to confirm school assignments for this home.

    Get a cash offer in 3 minutes
    Find out how much your home could sell for in as little as 3 minutes with a no-obligation cash offer.
    Estimated market value
    $1,060,200
    Get a cash offer in 3 minutes
    Find out how much your home could sell for in as little as 3 minutes with a no-obligation cash offer.
    Estimated market value
    $1,060,200