Live your dream life in this stunning 2-story popular Corinne Estates home! Not only does this beautifully maintained & loved 4bd/4.5bth have over 2746 sq ft of living space, but it offers wood flooring throughout main living area & office; kitchen with beautiful granite counters, convenient island/breakfast bar, New stainless steel Jen-Air Built in Wall Oven, Convection Oven/Microwave, Warming Drawer, Jen-Air 5 burner gas cooktops & tons of cabinetry; formal dining rm; custom wood plantation shutters throughout home and custom aluminum hurricane shutters on exterior. ALL bedrooms upstairs w/master bedroom ensuite w/walk-in closet, dual vanities, garden tub & walk-in shower; tile flooring in wet areas, vast, private backyard w/covered brick patio, rear yard access, custom electronic iron fencing to access side drive & rear detached garage! 2 High efficient HVAC system (with 1 less than a year old) keeps the electricity bill at an average of $100 a month. Other features include gas front lanterns, 2 tankless hot water heaters, new garage door opener with light, sprinkle irrigation system with sub-surface drainage, transferable window warranty, and LED garden and fence lighting. Gas or wood burning fireplace in living room keeps the home cozy in the winter time. This home's location is nestled in a family-friendly neighborhood just minutes from shopping/restaurants/amenities. Don't pass up this wonderful opportunity--come see this gem today!
Closed
Price Unknown
3521 Corinne Ave, Chalmette, LA 70043
4beds
2,746sqft
Single Family Residence
Built in 1989
6,899 Square Feet Lot
$387,700 Zestimate®
$--/sqft
$2,590 Estimated rent
Home value
$387,700
Estimated sales range
Not available
$2,590/mo
Zestimate® history
Owner options
List your home for rent
$2,590/mo
Rent Zestimate®
Find your next renter with Zillow Rental Manager. Plus, with online applications, you can quickly screen prospective tenants – for free.
$2,590/mo
Rent Zestimate®
Refinance and save
Refinancing to a lower rate could help reduce your monthly payments and save thousands over the life of the loan.
Explore your selling options
Work with a Zillow partner agent
Leverage their expertise and Zillow's premium Showcase listings to get your home seen by more buyers.
Get startedList with your own agent
Get your home in front of millions of buyers by listing it on Zillow.
Learn how to do itSell it yourself
Take full control of how buyers see your home on Zillow by listing For Sale by Owner (FSBO).
List your homeWhat's special
Detached garageRear yard accessPrivate backyardWalk-in showerCustom wood plantation shuttersGarden tubCustom aluminum hurricane shutters
Zillow last checked:
Listing updated:
Listed by:
Tiffani Robin 985-778-2525,
Keller Williams Realty Services
Bought with:
Diana Nguyen
DN Realty, LLC
Source: GSREIN,MLS#: 2482010
Facts & features
Interior
Bedrooms & bathrooms
- Bedrooms: 4
- Bathrooms: 5
- Full bathrooms: 4
- 1/2 bathrooms: 1
Primary bedroom
- Description: Flooring: Carpet
- Level: Second
- Dimensions: 13.06 X 18.00
Bedroom
- Description: Flooring: Carpet
- Level: Second
- Dimensions: 11.06 X 13.00
Bedroom
- Description: Flooring: Carpet
- Level: Second
- Dimensions: 12.00 X 12.00
Bedroom
- Description: Flooring: Carpet
- Level: Second
- Dimensions: 12.05 X 13.07
Primary bathroom
- Description: Flooring: Tile
- Level: Second
- Dimensions: 13.08 X 13.06
Bathroom
- Description: Flooring: Tile
- Level: First
- Dimensions: 8.00 X 5.04
Bathroom
- Description: Flooring: Tile
- Level: Second
- Dimensions: 11.06 X 5.00
Bathroom
- Description: Flooring: Tile
- Level: Second
- Dimensions: 9.00 X 5.02
Breakfast room nook
- Description: Flooring: Tile
- Level: First
- Dimensions: 6.00 X 12.03
Dining room
- Description: Flooring: Wood
- Level: First
- Dimensions: 13.07 X 13.00
Kitchen
- Description: Flooring: Tile
- Level: First
- Dimensions: 12.00 X 10.00
Laundry
- Description: Flooring: Tile
- Level: First
- Dimensions: 10.07 X 5.03
Living room
- Description: Flooring: Wood
- Level: First
- Dimensions: 17.00 X 20.06
Office
- Description: Flooring: Wood
- Level: First
- Dimensions: 13.05 X 11.00
Heating
- Central
Cooling
- Central Air
Features
- Has fireplace: Yes
- Fireplace features: Wood Burning
Interior area
- Total structure area: 3,486
- Total interior livable area: 2,746 sqft
Property
Parking
- Parking features: Detached, Garage
- Has garage: Yes
Features
- Levels: Two
- Stories: 2
- Patio & porch: Brick, Covered
- Pool features: None
Lot
- Size: 6,899 Square Feet
- Dimensions: 60 x 150
- Features: City Lot, Rectangular Lot
Details
- Parcel number: 416800000011
- Special conditions: None
Construction
Type & style
- Home type: SingleFamily
- Architectural style: Traditional
- Property subtype: Single Family Residence
Materials
- Brick
- Foundation: Slab
- Roof: Shingle
Condition
- Excellent
- Year built: 1989
Utilities & green energy
- Sewer: Public Sewer
- Water: Public
Community & HOA
HOA
- Has HOA: No
Location
- Region: Chalmette
Financial & listing details
- Tax assessed value: $345,600
- Annual tax amount: $5,256
- Date on market: 1/8/2025
Price history
| Date | Event | Price |
|---|---|---|
| 2/26/2025 | Sold | -- |
Source:  GSREIN #2482010 Report a problem GSREIN #2482010 Report a problem | ||
| 1/29/2025 | Contingent | $400,000$146/sqft |
Source: GSREIN #2482010 Report a problem | ||
| 1/8/2025 | Listed for sale | $400,000-10.9%$146/sqft |
Source: GSREIN #2482010 Report a problem | ||
| 9/30/2024 | Listing removed | $449,000$164/sqft |
Source: GSREIN #2430747 Report a problem | ||
| 7/3/2024 | Price change | $449,000-3.4%$164/sqft |
Source: GSREIN #2430747 Report a problem | ||
| 4/10/2024 | Listed for sale | $465,000$169/sqft |
Source: GSREIN #2430747 Report a problem | ||
| 2/15/2024 | Listing removed | -- |
Source: GSREIN #2430747 Report a problem | ||
| 1/21/2024 | Listed for sale | $465,000-6.6%$169/sqft |
Source: GSREIN #2430747 Report a problem | ||
| 9/28/2023 | Listing removed | -- |
Source: Greater Southern MLS #NAB23002856 Report a problem | ||
| 5/6/2023 | Listed for sale | $498,000$181/sqft |
Source: Greater Southern MLS #NAB23002856 Report a problem | ||
Public tax history
| Year | Property taxes | Tax assessment |
|---|---|---|
| 2025 | $5,256 +134.4% | $34,560 +55.4% |
| 2024 | $2,242 +11.8% | $22,242 +8% |
| 2023 | $2,005 +8.5% | $20,595 |
| 2021 | $1,848 +2.4% | $20,595 |
| 2020 | $1,804 | $20,595 |
| 2019 | $1,804 -3.7% | $20,595 |
| 2018 | $1,873 | $20,595 |
| 2017 | $1,873 | $20,595 |
| 2016 | $1,873 +28.6% | $20,595 +15.3% |
| 2015 | $1,457 | $17,863 |
| 2014 | $1,457 -25.8% | $17,863 |
| 2012 | $1,963 -0.2% | $17,863 |
| 2011 | $1,967 +7.5% | $17,863 |
| 2010 | $1,829 | $17,863 |
Find assessor info on the county website
Neighborhood: 70043
Nearby homes
- $275,100-- bd-- ba2.1k sqft3525 Corinne Ave, Chalmette, LA 70043Off Market
- $--4 bd4 ba2.7k sqft3517 Corinne Ave, Chalmette, LA 70043Sold

- $201,600-- bd-- ba1.7k sqft3508 Campagna Dr, Chalmette, LA 70043Off Market
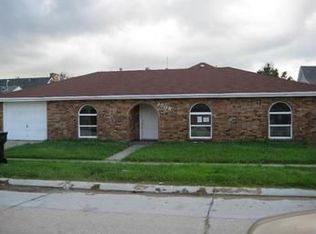
- $228,0004 bd2 ba1.8k sqft3512 Campagna Dr, Chalmette, LA 70043Off Market

- $258,200-- bd-- ba2k sqft3513 Corinne Ave, Chalmette, LA 70043Off Market
- $217,500-- bd-- ba1.8k sqft3504 Campagna Dr, Chalmette, LA 70043Off Market
- $402,600-- bd-- ba3.9k sqft3529 Corinne Ave, Chalmette, LA 70043Off Market
- $201,4003 bd2 ba1.8k sqft3500 Campagna Dr, Chalmette, LA 70043Off Market
Nearby schools
GreatSchools rating
- 8/10Lacoste Elementary SchoolGrades: PK-5Distance: 0.3 mi
- 5/10N.P. Trist Middle SchoolGrades: 6-8Distance: 1.6 mi
- 7/10Chalmette High SchoolGrades: 9-12Distance: 0.9 mi
Get a cash offer in 3 minutes
Find out how much your home could sell for in as little as 3 minutes with a no-obligation cash offer.
Estimated market value
$387,700
Get a cash offer in 3 minutes
Find out how much your home could sell for in as little as 3 minutes with a no-obligation cash offer.
Estimated market value
$387,700
- Louisiana
- Saint Bernard Parish
- Chalmette
- 70043
- 3521 Corinne Ave
Nearby cities
Nearby zip codes
Other Chalmette Topics
