What makes this amazing home so special? Multiple unparalleled amenities! Step into a spacious living area with extra sq footage, featuring a versatile floor plan. Welcomed by French doors, a transom & bay window, the 1st room serves as an office, EXTRA 1ST FLOOR BEDROOM, or sitting area, complimented by an adjacent FULL bath! Proceed to a sizable Dining Room & a bright Family Room featuring cathedral ceilings, beautiful windows, & a gas fireplace. The Kitchen, open to the dining area & sunroom, includes a center island, (ALL APPLIANCES CONVEY INCLUDING WASHER/DRYER). Notable features are the angled wall cabinet with glass doors. The FIRST FLOOR PRIMARY BEDROOM accommodates a king-sized bed & offers a walk-in closet plus elegant ensuite bath with ceramic tile flooring. The 1st floor laundry boasts storage cabinets. Upstairs find an oversized loft for relaxing plus storage, along with 2 additional bedrooms & a full bath! Outside, your premium lot features a custom patio & border wall, perfect for entertaining or enjoying the the private backyard with a wooded view. The garage has been painted & offers cabinet space plus a utility sink. You must see this home to appreciate!
Sold for $550,000
$550,000
3521 Corrotoman Rd, Glen Allen, VA 23060
3beds
2,781sqft
Condominium
Built in 2006
-- sqft lot
$579,500 Zestimate®
$198/sqft
$2,804 Estimated rent
Home value
$579,500
$551,000 - $608,000
$2,804/mo
Zestimate® history
Owner options
List your home for rent
$2,804/mo
Rent Zestimate®
Find your next renter with Zillow Rental Manager. Plus, with online applications, you can quickly screen prospective tenants – for free.
$2,804/mo
Rent Zestimate®
Refinance and save
$3,710/mo
Est. payment
Refinancing to a lower rate could help reduce your monthly payments and save thousands over the life of the loan.
$3,710/mo
Est. payment
Explore your selling options
Work with a Zillow partner agent
Leverage their expertise and Zillow's premium Showcase listings to get your home seen by more buyers.
Get startedList with your own agent
Get your home in front of millions of buyers by listing it on Zillow.
Learn how to do itSell it yourself
Take full control of how buyers see your home on Zillow by listing For Sale by Owner (FSBO).
List your homeWhat's special
Custom patioOversized loftSizable dining roomPrivate backyardCenter islandVersatile floor planBright family room
Zillow last checked:
Listing updated:
Listed by:
Dianne Stanley info@srmfre.com,
Shaheen Ruth Martin & Fonville
Bought with:
Kim Atkinson, 0225216529
Shaheen Ruth Martin & Fonville
Source: CVRMLS,MLS#: 2327406 Originating MLS: Central Virginia Regional MLS
Originating MLS: Central Virginia Regional MLSFacts & features
Interior
Bedrooms & bathrooms
- Bedrooms: 3
- Bathrooms: 3
- Full bathrooms: 3
Primary bedroom
- Description: Walk-in Closet, ensuite bath
- Level: First
- Dimensions: 13.0 x 16.0
Bedroom 2
- Description: Carpet
- Level: Second
- Dimensions: 13.0 x 14.0
Bedroom 3
- Description: Carpet
- Level: Second
- Dimensions: 11.0 x 14.0
Additional room
- Description: Serves as a Den, Extra Storage
- Level: Second
- Dimensions: 15.0 x 10.0
Dining room
- Description: Chandelier,
- Level: First
- Dimensions: 14.0 x 12.0
Family room
- Description: Gas Fireplace, Cathedral Ceiling
- Level: First
- Dimensions: 13.0 x 19.0
Florida room
- Description: Multiple Windows
- Level: First
- Dimensions: 14.0 x 12.0
Other
- Description: Tub & Shower
- Level: First
Other
- Description: Tub & Shower
- Level: Second
Kitchen
- Description: Spacious, Island, All Appliances Convey
- Level: First
- Dimensions: 13.0 x 8.0
Living room
- Description: French Doors,Bay Window,office or BR
- Level: First
- Dimensions: 13.0 x 14.0
Heating
- Forced Air, Natural Gas
Cooling
- Central Air, Electric
Appliances
- Included: Dryer, Dishwasher, Exhaust Fan, Electric Cooking, Disposal, Gas Water Heater, Oven, Refrigerator, Smooth Cooktop, Stove, Washer
- Laundry: Washer Hookup, Dryer Hookup, Stacked
Features
- Bedroom on Main Level, Bay Window, Ceiling Fan(s), Cathedral Ceiling(s), Separate/Formal Dining Room, Double Vanity, French Door(s)/Atrium Door(s), Fireplace, Garden Tub/Roman Tub, High Ceilings, Kitchen Island, Laminate Counters, Loft, Bath in Primary Bedroom, Main Level Primary, Pantry, Walk-In Closet(s)
- Flooring: Ceramic Tile, Laminate, Partially Carpeted
- Doors: French Doors, Sliding Doors, Storm Door(s)
- Windows: Thermal Windows
- Has basement: No
- Attic: None
- Number of fireplaces: 1
- Fireplace features: Gas
Interior area
- Total interior livable area: 2,781 sqft
- Finished area above ground: 2,781
Property
Parking
- Total spaces: 2
- Parking features: Attached, Direct Access, Garage, Garage Door Opener, Off Street, Boat, RV Access/Parking
- Attached garage spaces: 2
Accessibility
- Accessibility features: Accessible Full Bath, Accessible Bedroom, Accessible Kitchen, Accessible Doors, Accessible Entrance
Features
- Levels: Two
- Stories: 2
- Patio & porch: Rear Porch, Front Porch, Patio, Porch
- Exterior features: Porch
- Pool features: Heated, Indoor, In Ground, Outdoor Pool, Pool, Community
- Fencing: Back Yard,Fenced,Partial,Vinyl
Lot
- Size: 9,757 Square Feet
- Features: Landscaped, Level
- Topography: Level
Details
- Parcel number: 7637653636.033
- Zoning description: R6C
Construction
Type & style
- Home type: Condo
- Architectural style: Two Story
- Property subtype: Condominium
- Attached to another structure: Yes
Materials
- Brick, Drywall, Vinyl Siding
- Foundation: Slab
- Roof: Shingle
Condition
- Resale
- New construction: No
- Year built: 2006
Utilities & green energy
- Sewer: Public Sewer
- Water: Public
Community & HOA
Community
- Features: Common Grounds/Area, Clubhouse, Fitness, Gated, Home Owners Association, Pool, Tennis Court(s), Street Lights, Sidewalks
- Security: Security System, Gated Community, Smoke Detector(s), Security Guard
- Senior community: Yes
- Subdivision: The Carriage Homes @ Crossridge
HOA
- Has HOA: Yes
- Amenities included: Landscaping, Management
- Services included: Clubhouse, Common Areas, Maintenance Grounds, Maintenance Structure, Pool(s), Recreation Facilities, Road Maintenance, Snow Removal, Security, Trash
- HOA fee: $255 monthly
Location
- Region: Glen Allen
Financial & listing details
- Price per square foot: $198/sqft
- Tax assessed value: $513,100
- Annual tax amount: $4,361
- Date on market: 12/19/2025
- Ownership: Individuals
- Ownership type: Sole Proprietor
Price history
| Date | Event | Price |
|---|---|---|
| 3/1/2024 | Sold | $550,000$198/sqft |
Source:  CVRMLS #2327406 Report a problem CVRMLS #2327406 Report a problem | ||
| 1/2/2024 | Pending sale | $550,000$198/sqft |
Source: CVRMLS #2327406 Report a problem | ||
| 11/28/2023 | Listed for sale | $550,000+33.9%$198/sqft |
Source: CVRMLS #2327406 Report a problem | ||
| 10/27/2006 | Sold | $410,734$148/sqft |
Source: Public Record Report a problem | ||
Public tax history
| Year | Property taxes | Tax assessment |
|---|---|---|
| 2025 | $4,583 +3.7% | $552,200 +6.2% |
| 2024 | $4,421 +1.4% | $520,100 +1.4% |
| 2023 | $4,361 +1.7% | $513,100 +1.7% |
| 2022 | $4,287 +8.1% | $504,300 +10.6% |
| 2021 | $3,967 +9.6% | $456,000 +3.7% |
| 2020 | $3,621 +4.8% | $439,700 +5.6% |
| 2019 | $3,456 | $416,200 +4.8% |
| 2018 | $3,456 +108.5% | $397,200 +4.3% |
| 2017 | $1,657 -47% | $381,000 +6% |
| 2016 | $3,126 +5.6% | $359,300 +2.3% |
| 2015 | $2,961 | $351,200 +3.2% |
| 2014 | $2,961 | $340,400 +9.4% |
| 2013 | -- | $311,100 |
| 2012 | -- | $311,100 |
| 2011 | -- | $311,100 |
| 2010 | -- | $311,100 -7.8% |
| 2009 | -- | $337,400 |
| 2008 | -- | -- |
Find assessor info on the county website
Neighborhood: 23060
Nearby homes
- $545,0003 bd3 ba2.5k sqft3523 Corrotoman Rd, Glen Allen, VA 23060Sold
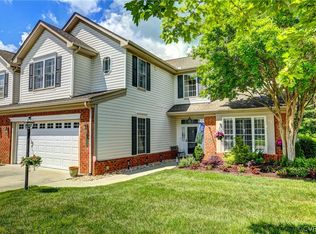
- $557,4003 bd2 ba2.5k sqft3519 Corrotoman Rd, Glen Allen, VA 23060Off Market
- $579,3003 bd2 ba2.5k sqft3525 Corrotoman Rd, Glen Allen, VA 23060Off Market
- $556,1003 bd2 ba2.5k sqft3511 Corrotoman Rd, Glen Allen, VA 23060Off Market
- $584,2003 bd2 ba2.5k sqft3509 Corrotoman Rd, Glen Allen, VA 23060Off Market
- $540,0003 bd3 ba2.5k sqft3507 Corrotoman Rd, Glen Allen, VA 23060Sold
- $555,5003 bd3 ba2.3k sqft3505 Corrotoman Rd, Glen Allen, VA 23060Off Market
- $587,3003 bd2 ba2.5k sqft3516 Corrotoman Rd, Glen Allen, VA 23060Off Market
Nearby schools
GreatSchools rating
- 9/10Echo Lake Elementary SchoolGrades: PK-5Distance: 1 mi
- 5/10Hungary Creek Middle SchoolGrades: 6-8Distance: 0.4 mi
- 7/10Glen Allen High SchoolGrades: 9-12Distance: 0.5 mi
Schools provided by the listing agent
- Elementary: Echo Lake
- Middle: Hungary Creek
- High: Glen Allen
Source: CVRMLS. This data may not be complete. We recommend contacting the local school district to confirm school assignments for this home.
Get a cash offer in 3 minutes
Find out how much your home could sell for in as little as 3 minutes with a no-obligation cash offer.
Estimated market value
$579,500
Get a cash offer in 3 minutes
Find out how much your home could sell for in as little as 3 minutes with a no-obligation cash offer.
Estimated market value
$579,500
- Virginia
- Henrico County
- Glen Allen
- 23060
- 3521 Corrotoman Rd
