Gorgeous custom-built home in Courtleigh Manor located in charming Windsor Mill. This 5 bedroom 2 full and 2 half bath home offers hardwood flooring, 2 woodburning fireplaces, a gourmet kitchen, and beautiful natural stone exterior. As you step inside, you'll be greeted by the warmth of hardwood flooring in a 2-story foyer that flows seamlessly throughout the main living areas. The living room and dining area are highlighted by 9-foot ceilings, beautiful crown molding and bay windows that invite an abundance of natural light. The family room is a cozy retreat that features a wood-burning fireplace and is the perfect place to relax or entertain. Special moments are sure to be created in a home that features a gourmet chef’s kitchen with an oversized island, granite counter tops, and an eat in dining space. Your family and guests can converse while the cook creates meals behind this commanding center island that features a 48-inch cooktop with 4 burners, grill and a griddle. A complete suite of GE Monogram professional appliances make this kitchen perfect for your culinary adventures. Upstairs, the primary suite is a luxury escape with a tray ceiling, with an en-suite bath, walk in closet, sitting area, and woodburning fireplace. Four additional bedrooms provide space for a growing family or multi family living. Conveniently located upstairs is the laundry room. And an additional full size family bathroom. The finished basement expands your living space delivering everything your family needs. A home theater, 14’ wet bar with granite countertop, under-counter refrigerator and wine cooler, two knee walls with granite counter tops, game room and work out room. A wood deck off the family room extends your living space outdoors, leading to a cement patio perfect for your outdoor entertainment space. A practically new 80-gallon hot water heater and 2-year-old roof with a transferable warranty show this home has been cared for. Don't miss the chance to make 3521 Courtleigh Drive your new home—a place where comfort, style, and entertainment come together beautifully.
Sold for $663,300
$663,300
3521 Courtleigh Dr, Windsor Mill, MD 21244
5beds
4,030sqft
Single Family Residence
Built in 2005
0.36 Acres Lot
$664,700 Zestimate®
$165/sqft
$4,324 Estimated rent
Home value
$664,700
$631,000 - $698,000
$4,324/mo
Zestimate® history
Owner options
List your home for rent
$4,324/mo
Rent Zestimate®
Find your next renter with Zillow Rental Manager. Plus, with online applications, you can quickly screen prospective tenants – for free.
$4,324/mo
Rent Zestimate®
Refinance and save
$4,411/mo
Est. payment
Refinancing to a lower rate could help reduce your monthly payments and save thousands over the life of the loan.
$4,411/mo
Est. payment
Explore your selling options
Work with a Zillow partner agent
Leverage their expertise and Zillow's premium Showcase listings to get your home seen by more buyers.
Get startedList with your own agent
Get your home in front of millions of buyers by listing it on Zillow.
Learn how to do itSell it yourself
Take full control of how buyers see your home on Zillow by listing For Sale by Owner (FSBO).
List your homeWhat's special
Oversized islandWoodburning fireplacesNatural stone exteriorFinished basementSitting areaWood deckCement patio
Zillow last checked:
Listing updated:
Listed by:
Larry Donnell Sutton 443-392-7374,
Norstar Realty LLC
Bought with:
Don Beecher
Redfin Corp
Source: Bright MLS,MLS#: MDBC2113436
Facts & features
Interior
Bedrooms & bathrooms
- Bedrooms: 5
- Bathrooms: 4
- Full bathrooms: 2
- 1/2 bathrooms: 2
- Main level bathrooms: 1
Rooms
- Room types: Living Room, Dining Room, Primary Bedroom, Bedroom 4, Bedroom 5, Kitchen, Game Room, Family Room, Exercise Room, Office, Recreation Room, Bathroom 2, Bathroom 3
Basement
- Area: 1216
Heating
- Forced Air, Natural Gas
Cooling
- Ceiling Fan(s), Central Air, Multi Units, Electric
Appliances
- Included: Microwave, Cooktop, Disposal, Energy Efficient Appliances, ENERGY STAR Qualified Dishwasher, Ice Maker, Intercom, Self Cleaning Oven, Range Hood, Refrigerator, Stainless Steel Appliance(s), Water Heater
- Laundry: Upper Level
Features
- Crown Molding, Breakfast Area, Built-in Features, Ceiling Fan(s), Formal/Separate Dining Room, Recessed Lighting, Store/Office, Upgraded Countertops, Walk-In Closet(s), 9'+ Ceilings, 2 Story Ceilings, Tray Ceiling(s)
- Flooring: Carpet, Wood
- Doors: Sliding Glass, Storm Door(s)
- Windows: Bay/Bow, Double Pane Windows, Energy Efficient, Screens, Window Treatments
- Basement: Finished
- Number of fireplaces: 2
- Fireplace features: Wood Burning
Interior area
- Total structure area: 4,046
- Total interior livable area: 4,030 sqft
- Finished area above ground: 2,830
- Finished area below ground: 1,200
Property
Parking
- Total spaces: 8
- Parking features: Storage, Garage Faces Rear, Garage Door Opener, Inside Entrance, Asphalt, Attached, Driveway
- Attached garage spaces: 2
- Uncovered spaces: 6
- Details: Garage Sqft: 440
Accessibility
- Accessibility features: 2+ Access Exits, Accessible Doors, >84" Garage Door
Features
- Levels: Three
- Stories: 3
- Patio & porch: Deck, Patio
- Exterior features: Bump-outs, Chimney Cap(s), Lighting, Flood Lights, Storage
- Pool features: None
Lot
- Size: 0.36 Acres
Details
- Additional structures: Above Grade, Below Grade
- Parcel number: 04022400008889
- Zoning: R
- Special conditions: Standard
- Other equipment: Negotiable
Construction
Type & style
- Home type: SingleFamily
- Architectural style: Colonial
- Property subtype: Single Family Residence
Materials
- Stone, Vinyl Siding
- Foundation: Concrete Perimeter
- Roof: Shingle
Condition
- New construction: No
- Year built: 2005
Utilities & green energy
- Sewer: No Septic System
- Water: Public
- Utilities for property: Cable Available, Electricity Available, Multiple Phone Lines, Natural Gas Available, Phone Available, Water Available, Underground Utilities
Community & HOA
Community
- Subdivision: Courtland Manor
HOA
- Has HOA: No
Location
- Region: Windsor Mill
Financial & listing details
- Price per square foot: $165/sqft
- Tax assessed value: $378,800
- Annual tax amount: $4,531
- Date on market: 12/23/2024
- Listing agreement: Exclusive Right To Sell
- Ownership: Fee Simple
Price history
| Date | Event | Price |
|---|---|---|
| 1/31/2025 | Sold | $663,300+0.5%$165/sqft |
Source:  Bright MLS #MDBC2113436 Report a problem Bright MLS #MDBC2113436 Report a problem | ||
| 12/31/2024 | Contingent | $660,000$164/sqft |
Source: Bright MLS #MDBC2113436 Report a problem | ||
| 12/24/2024 | Listed for sale | $660,000+50.2%$164/sqft |
Source: Bright MLS #MDBC2113436 Report a problem | ||
| 6/23/2006 | Sold | $439,520$109/sqft |
Source: Public Record Report a problem | ||
Public tax history
| Year | Property taxes | Tax assessment |
|---|---|---|
| 2026 | $6,342 +10.7% | $444,600 +8% |
| 2025 | $5,727 +24.7% | $411,700 +8.7% |
| 2024 | $4,591 +1.3% | $378,800 +1.3% |
| 2023 | $4,531 +1.3% | $373,867 -1.3% |
| 2022 | $4,471 +1.4% | $378,800 +4.1% |
| 2021 | $4,412 +1.9% | $364,000 +1.9% |
| 2020 | $4,328 +2% | $357,100 -1.9% |
| 2019 | $4,244 +2% | $364,000 +6% |
| 2018 | $4,161 +4.1% | $343,300 +4.1% |
| 2017 | $3,998 -17.5% | $329,833 +4.3% |
| 2016 | $4,845 | $316,367 +4.4% |
| 2015 | $4,845 | $302,900 |
| 2014 | $4,845 | $302,900 |
| 2013 | -- | $302,900 -15.8% |
| 2012 | -- | $359,900 |
| 2011 | -- | $359,900 |
| 2010 | -- | $359,900 -12.4% |
| 2009 | -- | $410,740 +10.8% |
| 2008 | -- | $370,626 +12.1% |
| 2007 | -- | $330,513 +377.6% |
| 2006 | -- | $69,200 +7.8% |
| 2005 | -- | $64,200 |
Find assessor info on the county website
Neighborhood: 21244
Nearby homes
- $499,300-- bd2 ba2.3k sqft3523 Courtleigh Dr, Baltimore, MD 21244Off Market
- $281,6003 bd2 ba1.2k sqft8409 Liberty Rd, Baltimore, MD 21244Off Market
- $523,2004 bd4 ba2.6k sqft3525 Courtleigh Dr, Baltimore, MD 21244Off Market
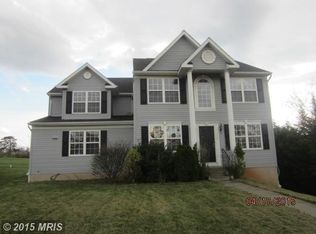
- $262,500-- bd1 ba1.2k sqft8411 Liberty Rd, Baltimore, MD 21244Off Market
- $500-- bd-- ba-- sqft8409 Liberty Rd, Windsor Mill, MD 21244Off Market
- $275,2003 bd2 ba1.4k sqft8410 Liberty, Windsor Mill, MD 21244Off Market
- $359,2004 bd2 ba1.2k sqft8414 Merrymount Dr, Baltimore, MD 21244Off Market
- $577,500-- bd2 ba2.7k sqft3519 Courtleigh Dr, Baltimore, MD 21244Off Market
Nearby schools
GreatSchools rating
- 4/10Winfield Elementary SchoolGrades: PK-5Distance: 0.5 mi
- 4/10Windsor Mill Middle SchoolGrades: 6-8Distance: 0.8 mi
- 3/10Randallstown High SchoolGrades: 9-12Distance: 2.2 mi
Schools provided by the listing agent
- Elementary: Winfield
- Middle: Windsor Mill
- High: Randallstown
- District: Baltimore County Public Schools
Source: Bright MLS. This data may not be complete. We recommend contacting the local school district to confirm school assignments for this home.
Get a cash offer in 3 minutes
Find out how much your home could sell for in as little as 3 minutes with a no-obligation cash offer.
Estimated market value
$664,700
Get a cash offer in 3 minutes
Find out how much your home could sell for in as little as 3 minutes with a no-obligation cash offer.
Estimated market value
$664,700
- Maryland
- Baltimore County
- Windsor Mill
- 21244
- 3521 Courtleigh Dr
