Skip main navigation
Off market
  • $2,158,800

    3521 Cummings Ln, Chevy Chase, MD 20815

    5beds
    3,702sqft
    SingleFamily
    Built in 1954
    7,993 Square Feet Lot
    $2,158,800 Zestimate®
    $583/sqft
    $6,869 Estimated rent

    Home value

    $2,158,800

    $1.99M - $2.37M

    $6,869/mo

    Zestimate® history
    Loading
    Loading...

    Owner options

    List your home for rent

    $6,869/mo

    Rent Zestimate®

    Find your next renter with Zillow Rental Manager. Plus, with online applications, you can quickly screen prospective tenants – for free.

    Learn more

    $6,869/mo

    Rent Zestimate®

    Refinance and save

    $13,152/mo

    Est. payment

    Refinancing to a lower rate could help reduce your monthly payments and save thousands over the life of the loan.

    See today's rates

    $13,152/mo

    Est. payment

    Explore your selling options

    Work with a Zillow partner agent

    Leverage their expertise and Zillow's premium Showcase listings to get your home seen by more buyers.

    Get started

    List with your own agent

    Get your home in front of millions of buyers by listing it on Zillow.

    Learn how to do it

    Sell it yourself

    Take full control of how buyers see your home on Zillow by listing For Sale by Owner (FSBO).

    List your home

    What's special

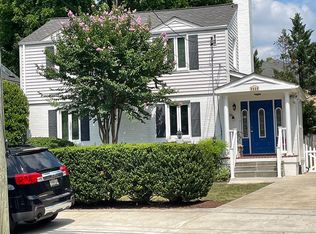
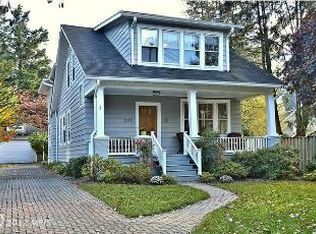
    CHARM AND COMFORT! HUGE SIDE YARD, BRIGHT AND IMMACULATE! THIS CHEVY CHASE HOME HAS BEEN THOUGHTFULLY DESIGNED TO ACCOMMODATE CURRENT LIFESTYLE NEEDS. ENTERTAIN FAMILY AND FRIENDS IN THIS BRIGHT AND OPEN FLOORPLAN FEATURING A GOURMET KITCHEN WITH A 48IN. COOKTOP/DOUBLE OVEN, QUARTZ AND MARBLE COUNTERTOPS AND POLISHED CHROME FINISHES. ENJOY THE COMFORT OF A LARGE COVERED FRONT PORCH WITH THREE ADDITIONAL OUTDOOR SPACES INCLUDING A LARGE SIDE YARD. A PRIVATE FAMILY ENTRANCE OFF OF THE EXPANSIVE DRIVEWAY LEADS DIRECTLY TO A MUD ROOM BUILT FOR CONVENIENCE AND ORGANIZATION THIS HOME OFFERS FIVE BEDROOMS AND FIVE BATHROOMS, FIELD FINISHED HARDWOOD FLOORS ON TWO LEVELS, OFF-STREET PARKING TO ACCOMODATE 4-5 CARS. SITUATED ON A LARGE LOT OF APPROX. 8,000SQ.FT. IDEALLY LOCATED JUST MINUTES TO BROOKEVILLE SHOPS, LE FERME AND CHEVY CHASE CIRCLE! BY APPOINTMENT ONLY !

    This property is off market, which means it's not currently listed for sale or rent on Zillow. This may be different from what's available on other websites or public sources.

    Facts & features

    Interior

    Bedrooms & bathrooms
    • Bedrooms: 5
    • Bathrooms: 5
    • Full bathrooms: 4
    • 1/2 bathrooms: 1
    Heating
    • Forced air, Electric
    Cooling
    • Central
    Appliances
    • Included: Dishwasher, Garbage disposal, Microwave, Range / Oven, Refrigerator
    Features
    • Kitchen Island, Recessed Lighting, Walk-In Closet(s), Built-Ins, Eat-in Kitchen, Soaking Tub, Crown Molding, Carpet, Open Floorplan, Wood Floors, Sprinkler System, Formal/Separate Dining Room, Master Bath(s), Breakfast Area, Kitchen - Table Space, Kitchen - Gourmet
    • Flooring: Hardwood
    • Basement: Finished
    • Has fireplace: Yes
    Interior area
    • Total interior livable area: 3,702 sqft
    • Finished area below ground: 1013

    Property

    Parking
    • Total spaces: 5
    • Parking features: Off-street
    Features
    • Exterior features: Other
    Lot
    • Size: 7,993 sqft
    Details
    • Parcel number: 0700522164
    • Special conditions: Standard

    Construction

    Type & style
    • Home type: SingleFamily
    • Architectural style: Conventional
    Materials
    • Frame
    • Roof: Shake / Shingle
    Condition
    • Year built: 1954

    Community & neighborhood

    Location
    • Region: Chevy Chase
    • Municipality: Martins Addition

    Other

    Other facts
    • Heating: Forced Air, Zoned, Programmable Thermostat
    • Appliances: Dishwasher, Refrigerator, Disposal, Built-in Microwave, Built-In Range, Oven/Range - Gas, Water Heater - High-Efficiency
    • FireplaceYN: true
    • HeatingYN: true
    • CoolingYN: true
    • StructureType: Detached
    • StoriesTotal: 3
    • ArchitecturalStyle: Craftsman
    • InteriorFeatures: Kitchen Island, Recessed Lighting, Walk-In Closet(s), Built-Ins, Eat-in Kitchen, Soaking Tub, Crown Molding, Carpet, Open Floorplan, Wood Floors, Sprinkler System, Formal/Separate Dining Room, Master Bath(s), Breakfast Area, Kitchen - Table Space, Kitchen - Gourmet
    • SpecialListingConditions: Standard
    • ParkingFeatures: Driveway, Paved Driveway, Off Street
    • ConstructionMaterials: HardiPlank Type
    • Cooling: Central Air, Programmable Thermostat
    • BelowGradeFinishedArea: 1013
    • Basement: Y
    • MlsStatus: ACTIVE UNDER CONTRACT
    • Municipality: Martins Addition

    Price history

    DateEventPrice
    2/24/2021Sold$1,660,000$448/sqft
    Source: Public Record Report a problem
    7/21/2020Sold$1,660,000-2.3%$448/sqft
    Source: Agent Provided Report a problem
    6/11/2020Pending sale$1,699,000$459/sqft
    Source: Compass #MDMC674792 Report a problem
    5/6/2020Price change$1,699,000-5.6%$459/sqft
    Source: Compass #MDMC674792 Report a problem
    1/7/2020Price change$1,799,000-2.7%$486/sqft
    Source: TTR Sotheby's International Realty #MDMC674792 Report a problem
    9/4/2019Listed for sale$1,849,000+213.4%$499/sqft
    Source: Bright MLS #MDMC674792 Report a problem
    10/1/2018Sold$590,000-18.1%$159/sqft
    Source: Public Record Report a problem
    5/25/2018Pending sale$720,000$194/sqft
    Source: RE/MAX SUCCESS #1001587834 Report a problem
    5/25/2018Listed for sale$720,000+167.7%$194/sqft
    Source: RE/MAX SUCCESS #1001587834 Report a problem
    11/17/2014Listing removed$2,400$1/sqft
    Source: Owner Report a problem
    10/20/2014Listed for rent$2,400$1/sqft
    Source: Owner Report a problem
    6/21/1994Sold$269,000$73/sqft
    Source: Public Record Report a problem

    Public tax history

    YearProperty taxesTax assessment
    2025$22,335 +13.1%$1,883,400 +10%
    2024$19,750 +11%$1,712,667 +11.1%
    2023$17,797 +17.1%$1,541,933 +12.5%
    2022$15,200 +0.4%$1,371,200 +0.3%
    2021$15,137 +0.3%$1,366,767 +0.3%
    2020$15,097 +76.3%$1,362,333 +72.8%
    2019$8,565 -0.2%$788,300 +1.9%
    2018$8,581 -4.1%$773,267 +2%
    2017$8,947 +35.1%$758,233 +2%
    2016$6,623 $743,200 +4.7%
    2015$6,623 $710,100 +4.9%
    2014$6,623 $677,000 +5.1%
    2013-- $643,900
    2012-- $643,900
    2011-- $643,900 -13.4%
    2010-- $743,690 +2.2%
    2009-- $727,720 +2.2%
    2008-- $711,750 +2.3%
    2007-- $695,780 +18%
    2006-- $589,446 +22%
    2005-- $483,113 +28.2%
    2004-- $376,780
    2003-- $376,780 +22.6%
    2002-- $307,360 +12.7%
    2001-- $272,650

    Find assessor info on the county website

    Neighborhood: Martins Additions

    Nearby schools

    GreatSchools rating
    Schools provided by the listing agent
    • Middle: SILVER CREEK
    • High: BETHESDA-CHEVY CHASE
    • District: MONTGOMERY COUNTY PUBLIC SCHOOLS

    Source: The MLS. This data may not be complete. We recommend contacting the local school district to confirm school assignments for this home.

    Get a cash offer in 3 minutes
    Find out how much your home could sell for in as little as 3 minutes with a no-obligation cash offer.
    Estimated market value
    $2,158,800
    Get a cash offer in 3 minutes
    Find out how much your home could sell for in as little as 3 minutes with a no-obligation cash offer.
    Estimated market value
    $2,158,800