Beautiful, sought after Ranch, on quiet street. Lovely open concept home on well landscaped, 1/3 AC lot. Inground swimming pool w/auto cover, plus plenty of grassy area in rear for numerous outdoor activities. Huge kitchen w/numerous cabinets, updated w/granite, SS appliances, pull out trays. Sunroom/Breakfast Rm has tall windows overlooking pool area. Primary BR w/hardwood floors, dbl walk in closets, full updated bath w/dbl vanities, Travertine shower. Updated bath w/double bowl vanity & 2 more bedrooms on the main. Living Rm, Formal Dining & Entry have hardwood floors. Downstairs has a large open room great for Family Rm & indoor recreation, 4th bedroom & 3rd full bath. Garage is 2 1/2 car with lots of room for storage. Covd rear porch.
Sold
$499,900
3521 Deerfield Pl, Columbus, IN 47203
4beds
3,520sqft
Residential, Single Family Residence
Built in 2003
0.34 Acres Lot
$523,500 Zestimate®
$142/sqft
$2,756 Estimated rent
Home value
$523,500
$497,000 - $550,000
$2,756/mo
Zestimate® history
Owner options
List your home for rent
$2,756/mo
Rent Zestimate®
Find your next renter with Zillow Rental Manager. Plus, with online applications, you can quickly screen prospective tenants – for free.
$2,756/mo
Rent Zestimate®
Refinance and save
$3,035/mo
Est. payment
Refinancing to a lower rate could help reduce your monthly payments and save thousands over the life of the loan.
$3,035/mo
Est. payment
Explore your selling options
Work with a Zillow partner agent
Leverage their expertise and Zillow's premium Showcase listings to get your home seen by more buyers.
Get startedList with your own agent
Get your home in front of millions of buyers by listing it on Zillow.
Learn how to do itSell it yourself
Take full control of how buyers see your home on Zillow by listing For Sale by Owner (FSBO).
List your homeWhat's special
Inground swimming poolUpdated bathFormal diningSs appliancesDbl walk in closetsHuge kitchenTravertine shower
Zillow last checked:
Listing updated:
Listed by:
Bev Roberts 812-343-9486,
CENTURY 21 Scheetz,
Dave Roberts
Bought with:
Jamie Hennessy-Cox
Realty One Group Dream
Source: MIBOR as distributed by MLS GRID,MLS#: 21935532
Facts & features
Interior
Bedrooms & bathrooms
- Bedrooms: 4
- Bathrooms: 3
- Full bathrooms: 3
- Main level bathrooms: 2
- Main level bedrooms: 3
Primary bedroom
- Features: Hardwood
- Level: Main
- Area: 224 Square Feet
- Dimensions: 16x14
Bedroom 2
- Level: Main
- Area: 143 Square Feet
- Dimensions: 13x11
Bedroom 3
- Level: Main
- Area: 144 Square Feet
- Dimensions: 12x12
Bedroom 4
- Level: Basement
- Area: 154 Square Feet
- Dimensions: 14x11
Other
- Features: Tile-Ceramic
- Level: Main
- Area: 90 Square Feet
- Dimensions: 10x9
Breakfast room
- Features: Hardwood
- Level: Main
- Area: 210 Square Feet
- Dimensions: 15x14
Dining room
- Features: Hardwood
- Level: Main
- Area: 180 Square Feet
- Dimensions: 15x12
Family room
- Level: Basement
- Area: 500 Square Feet
- Dimensions: 25x20
Kitchen
- Features: Tile-Ceramic
- Level: Main
- Area: 195 Square Feet
- Dimensions: 15x13
Living room
- Features: Hardwood
- Level: Main
- Area: 342 Square Feet
- Dimensions: 19x18
Heating
- Forced Air
Cooling
- Has cooling: Yes
Appliances
- Included: Electric Cooktop, Dishwasher, Dryer, Disposal, Gas Water Heater, Humidifier, Microwave, Oven, Range Hood, Refrigerator, Washer, Water Softener Owned
- Laundry: Laundry Room
Features
- Attic Pull Down Stairs, Double Vanity, Breakfast Bar, High Ceilings, Tray Ceiling(s), Kitchen Island, Entrance Foyer, Ceiling Fan(s), Hardwood Floors
- Flooring: Hardwood
- Windows: Window Bay Bow, Windows Thermal
- Basement: Egress Window(s),Finished
- Attic: Pull Down Stairs
- Number of fireplaces: 1
- Fireplace features: Gas Log, Living Room
Interior area
- Total structure area: 3,520
- Total interior livable area: 3,520 sqft
- Finished area below ground: 1,013
Property
Parking
- Total spaces: 2
- Parking features: Attached, Concrete, Garage Door Opener
- Attached garage spaces: 2
- Details: Garage Parking Other(Finished Garage, Garage Door Opener, Keyless Entry, Service Door)
Features
- Levels: One
- Stories: 1
- Exterior features: Lighting, Sprinkler System
- Fencing: Fence Full Rear,Privacy
Lot
- Size: 0.34 Acres
Details
- Parcel number: 039512130001900005
Construction
Type & style
- Home type: SingleFamily
- Architectural style: Ranch
- Property subtype: Residential, Single Family Residence
Materials
- Cement Siding
- Foundation: Concrete Perimeter
Condition
- New construction: No
- Year built: 2003
Utilities & green energy
- Electric: 200+ Amp Service
- Water: Municipal/City, Well
Community & HOA
Community
- Subdivision: Deerfield
HOA
- Has HOA: No
Location
- Region: Columbus
Financial & listing details
- Price per square foot: $142/sqft
- Tax assessed value: $433,300
- Annual tax amount: $4,160
- Date on market: 8/3/2023
- Cumulative days on market: 3 days
Price history
| Date | Event | Price |
|---|---|---|
| 9/1/2023 | Sold | $499,900$142/sqft |
Source:  MIBOR as distributed by MLS GRID #21935532 Report a problem MIBOR as distributed by MLS GRID #21935532 Report a problem | ||
| 8/5/2023 | Pending sale | $499,900$142/sqft |
Source: MIBOR as distributed by MLS GRID #21935532 Report a problem | ||
| 8/3/2023 | Listed for sale | $499,900+100%$142/sqft |
Source: MIBOR as distributed by MLS GRID #21935532 Report a problem | ||
| 11/4/2009 | Sold | $250,000$71/sqft |
Source: Public Record Report a problem | ||
| 11/24/2008 | Sold | $250,000+566.7%$71/sqft |
Source: Public Record Report a problem | ||
| 6/5/2001 | Sold | $37,500$11/sqft |
Source: Public Record Report a problem | ||
Public tax history
| Year | Property taxes | Tax assessment |
|---|---|---|
| 2025 | $4,864 +19.8% | $433,300 +1.4% |
| 2024 | $4,062 -2.4% | $427,400 +26.8% |
| 2023 | $4,159 +29.1% | $337,100 -1.4% |
| 2022 | $3,222 +4% | $341,800 +28.2% |
| 2021 | $3,098 +8.3% | $266,600 +4.6% |
| 2020 | $2,861 -18% | $254,900 +1.5% |
| 2019 | $3,488 +17% | $251,200 -1.2% |
| 2018 | $2,982 +0.3% | $254,300 -0.9% |
| 2017 | $2,974 +0.7% | $256,600 +0.8% |
| 2016 | $2,954 -2.3% | $254,600 +1.1% |
| 2014 | $3,024 | $251,800 -0.9% |
| 2013 | $3,024 -18.5% | $254,000 -17.9% |
| 2012 | $3,710 +12.7% | $309,200 +8.9% |
| 2011 | $3,292 +41.6% | $284,000 +35.6% |
| 2010 | $2,324 +10.9% | $209,500 |
| 2009 | $2,095 +27.3% | $209,500 +3.5% |
| 2007 | $1,645 | $202,500 +6.9% |
| 2006 | -- | $189,400 |
| 2005 | -- | $189,400 |
Find assessor info on the county website
Neighborhood: 47203
Nearby homes
- $425,0004 bd4 ba4.1k sqft3535 Deerfield Pl, Columbus, IN 47203Sold
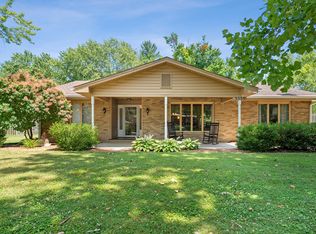
- $490,5004 bd4 ba3.9k sqft3518 Deerfield Pl, Columbus, IN 47203Off Market
- $483,1004 bd2 ba3.8k sqft3530 Deerfield Pl, Columbus, IN 47203Off Market
- $381,4004 bd2 ba2.2k sqft3605 Deerfield Pl, Columbus, IN 47203Off Market
- $466,9004 bd3 ba3.1k sqft3530 River Rd, Columbus, IN 47203Off Market
- $418,6004 bd3 ba3.3k sqft3540 Deerfield Pl, Columbus, IN 47203Off Market
- $474,9003 bd2 ba3.6k sqft3514 Deerfield Pl, Columbus, IN 47203Off Market
- $364,5004 bd3 ba2.8k sqft3517 Deerfield Pl, Columbus, IN 47203Off Market
Nearby schools
GreatSchools rating
- 7/10Parkside Elementary SchoolGrades: PK-6Distance: 0.5 mi
- 6/10Northside Middle SchoolGrades: 7-8Distance: 0.9 mi
- 7/10Columbus North High SchoolGrades: 9-12Distance: 1.1 mi
Schools provided by the listing agent
- Elementary: Parkside Elementary School
- Middle: Northside Middle School
- High: Columbus North High School
Source: MIBOR as distributed by MLS GRID. This data may not be complete. We recommend contacting the local school district to confirm school assignments for this home.


Get pre-qualified for a loan
At Zillow Home Loans, we can pre-qualify you in as little as 5 minutes with no impact to your credit score.An equal housing lender. NMLS #10287.
Sell for more on Zillow
Get a Zillow Showcase℠ listing at no additional cost and you could sell for .
$523,500
2% more
+$10,470
With Zillow Showcase(estimated)
$533,970
- Indiana
- Bartholomew County
- Columbus
- 47203
- 3521 Deerfield Pl
Nearby cities
Nearby neighborhoods
Nearby zip codes
Other Columbus Topics
