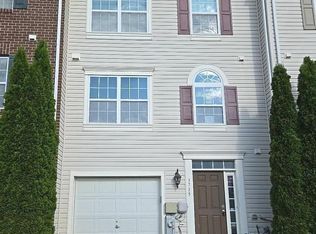
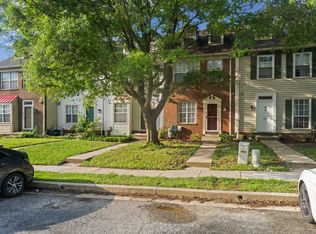
Welcome to this charming three-bedroom, four-bathroom townhouse located just outside the vibrant city of Baltimore, MD. The house is Solar Powered! Tenants receive benefits of solar power, reducing the utility bill! The main level boasts elegant wood floors that seamlessly flow throughout the space. The spacious living room is bathed in natural light, thanks to the floor-to-ceiling windows, creating a warm and inviting atmosphere. A convenient half bathroom is located on this level for added convenience. The heart of the home lies in the large kitchen, complete with two generously sized pantries, and a dining area that provides access to the recently constructed back deck, perfect for outdoor entertaining and relaxation. As you ascend the staircase, you'll find three well-appointed bedrooms on the upper level, each offering ample space and comfort. Two full bathrooms, including the primary suite's attached bathroom, provide convenience and privacy. The primary suite is a tranquil retreat with its own private bath, creating a perfect sanctuary. The fully finished basement is an excellent bonus space, featuring another half bathroom, adding flexibility for various needs, such as a home office, recreation room, or guest quarters. Step outside to the expansive and fully fenced backyard, offering a private oasis for outdoor activities and gatherings. This townhouse is not just a home; it's a lifestyle, combining comfort, style, and functionality in a desirable location just outside the bustling city of Baltimore. Don't miss the opportunity to make this townhouse your new home sweet home.
House has solar power which will reduce tenant energy bill
Townhouse for rent
$2,650/moFees may apply
3521 Derby Shire Cir, Windsor Mill, MD 21244
3beds
2,000sqft
Price may not include required fees and charges. Price shown reflects the lease term provided. Learn more|
Townhouse
Available now
Cats, dogs OK
Air conditioner, central air
In unit laundry
Off street parking
Central, forced air, solar
What's special
Elegant wood floorsLarge kitchenFloor-to-ceiling windowsTwo generously sized pantriesThree well-appointed bedroomsRecently constructed back deckConvenient half bathroom
- 8 days |
- -- |
- -- |
Zillow last checked:
Listing updated:
Travel times

Let’s turn your rent into credit progress
Build credit history with every on-time payment and get credit for the payment you’re already making.
Facts & features
Interior
Bedrooms & bathrooms
- Bedrooms: 3
- Bathrooms: 4
- Full bathrooms: 4
Heating
- Central, Forced Air, Solar
Cooling
- Air Conditioner, Central Air
Appliances
- Included: Dishwasher, Microwave Oven, Oven, Refrigerator
- Laundry: In Unit
Features
- Flooring: Carpet, Hardwood
Interior area
- Total interior livable area: 2,000 sqft
Property
Parking
- Parking features: Off Street
- Details: Contact manager
Features
- Patio & porch: Patio
Details
- Parcel number: 022200012944
Construction
Type & style
- Home type: Townhouse
- Property subtype: Townhouse
Building
Management
- Pets allowed: Yes
Community & HOA
HOA
- Amenities included: Parking
Location
- Region: Windsor Mill
Financial & listing details
- Lease term: 1 Year
Nearby apartments for rent


Price history
| Date | Event | Price |
|---|---|---|
| 6/10/2026 | Listed for rent | $2,650+12.3%$1/sqft |
Source: Zillow Rentals Report a problem | ||
| 6/24/2024 | Listing removed | -- |
Source: Zillow Rentals Report a problem | ||
| 5/22/2024 | Listed for rent | $2,360$1/sqft |
Source: Zillow Rentals Report a problem | ||
| 3/29/2024 | Sold | $280,000+1.8%$140/sqft |
Source:  Bright MLS #MDBC2088110 Report a problem Bright MLS #MDBC2088110 Report a problem | ||
| 2/24/2024 | Pending sale | $275,000+147.7%$138/sqft |
Source: Bright MLS #MDBC2088110 Report a problem | ||
| 10/25/1996 | Sold | $111,000$56/sqft |
Source: Public Record Report a problem | ||
Neighborhood: 21244
Nearby schools
GreatSchools rating
- 7/10Hebbville Elementary SchoolGrades: PK-5Distance: 0.2 mi
- 5/10Woodlawn Middle SchoolGrades: 6-8Distance: 1.1 mi
- 5/10Pikesville High SchoolGrades: 9-12Distance: 3.5 mi