Skip main navigation
Off market
  • $261,500

    3521 E Palm Lane #N, Phoenix, AZ 85008

    2beds
    2baths
    945sqft
    Townhouse
    Built in 1974
    -- sqft lot
    $261,500 Zestimate®
    $277/sqft
    $1,384 Estimated rent

    Home value

    $261,500

    $233,000 - $293,000

    $1,384/mo

    Zestimate® history
    Loading
    Loading...

    Owner options

    List your home for rent

    $1,384/mo

    Rent Zestimate®

    Find your next renter with Zillow Rental Manager. Plus, with online applications, you can quickly screen prospective tenants – for free.

    Learn more

    $1,384/mo

    Rent Zestimate®

    Refinance and save

    $1,649/mo

    Est. payment

    Refinancing to a lower rate could help reduce your monthly payments and save thousands over the life of the loan.

    See today's rates

    $1,649/mo

    Est. payment

    Explore your selling options

    Work with a Zillow partner agent

    Leverage their expertise and Zillow's premium Showcase listings to get your home seen by more buyers.

    Get started

    List with your own agent

    Get your home in front of millions of buyers by listing it on Zillow.

    Learn how to do it

    Sell it yourself

    Take full control of how buyers see your home on Zillow by listing For Sale by Owner (FSBO).

    List your home

    What's special

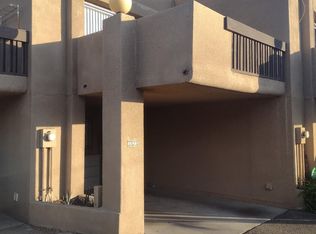
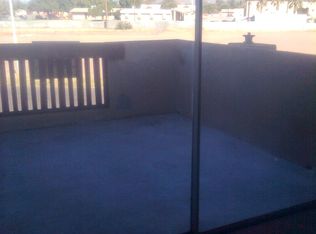
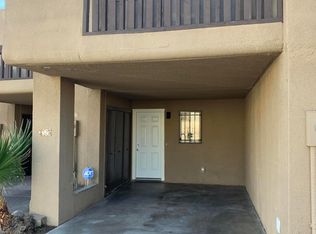
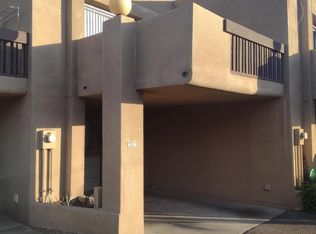
    Cozy 14 Unit complex. End unit with access to additional parking. Mountain views from Master Bedroom Balcony. Concrete filled walls provide additional sound barrier. Central location -- minutes away from ASU, Sky Harbor airport,schools and shopping. HOA maintains Community Pool. Private Patio off Living Room; 1/2 bath downstairs; Full Bath upstairs, with split bath feature. Wood laminate flooring in Living Room, Kitchen, 1/2 Bath; Tile provided by seller to replace wood, if desired. Home Warranty! All offers subject to approval by seller's financial advisor.

    This property is off market, which means it's not currently listed for sale or rent on Zillow. This may be different from what's available on other websites or public sources.

    Zillow last checked:

    Listing updated:

    Listed by:

    Roseanne Roy,

    Integrity First LLC

    Bought with:

    Jason Watson

    Keller Williams Realty Sonoran Living

    Source: ARMLS,MLS#: 2387857MLS Logo

    Facts & features

    Interior

    Bedrooms & bathrooms
    • Bedrooms: 2
    • Bathrooms: 2
    Primary bedroom
    • Area: 168
    • Dimensions: 12.00 x 14.00
    Bedroom 2
    • Area: 100
    • Dimensions: 10.00 x 10.00
    Kitchen
    • Area: 54
    • Dimensions: 6.00 x 9.00
    Living room
    • Area: 252
    • Dimensions: 18.00 x 14.00
    Heating
    • Electric
    Cooling
    • Central Air
    Features
    • High Speed Internet, Double Vanity
    • Common walls with other units/homes: 1 Common Wall,End Unit
    Interior area
    • Total structure area: 945
    • Total interior livable area: 945 sqft

    Property

    Parking
    • Parking features: Unassigned
    Features
    • Stories: 2
    • Patio & porch: Patio
    • Exterior features: Balcony
    • Pool features: None
    • Spa features: None
    • Fencing: Block
    • Has view: Yes
    • View description: Mountain(s)
    Lot
    • Features: Corner Lot
    Details
    • Parcel number: 12018096N

    Construction

    Type & style
    • Home type: Townhouse
    • Architectural style: Territorial/Santa Fe
    • Property subtype: Townhouse
    Materials
    • Stucco, Wood Frame, Painted
    • Roof: Foam
    Condition
    • Year built: 1974
    Details
    • Warranty included: Yes

    Utilities & green energy

    • Sewer: Public Sewer
    • Water: City Water

    Community & HOA

    Community
    • Subdivision: Villa De Las Palmas
    HOA
    • Has HOA: Yes
    • Services included: Roof Repair, Insurance, Sewer, Pest Control, Maintenance Grounds, Street Maint, Front Yard Maint, Trash, Water, Roof Replacement, Maintenance Exterior
    • HOA fee: $135 monthly
    • HOA name: Villa De Las Palmas
    • HOA phone: 602-861-5980
    Location
    • Region: Phoenix

    Financial & listing details

    • Price per square foot: $277/sqft
    • Annual tax amount: $399
    • Date on market: 10/13/2025
    • Cumulative days on market: 32 days
    • Listing terms: Cash,Conventional
    • Ownership: Fee Simple

    Price history

    DateEventPrice
    11/30/2005Sold$133,500$141/sqft
    Source: ARMLS #2387857 Report a problem

    Public tax history

    Tax history is unavailable.

    Neighborhood: Camelback East

    Nearby schools

    GreatSchools rating
    Schools provided by the listing agent
    • Elementary: Papago School
    • Middle: Papago School
    • District: Creighton Elementary District

    Source: ARMLS. This data may not be complete. We recommend contacting the local school district to confirm school assignments for this home.

    Get a cash offer in 3 minutes
    Find out how much your home could sell for in as little as 3 minutes with a no-obligation cash offer.
    Estimated market value
    $261,500
    Get a cash offer in 3 minutes
    Find out how much your home could sell for in as little as 3 minutes with a no-obligation cash offer.
    Estimated market value
    $261,500