Skip main navigation
Sold for $545,000
  • $545,000

    3521 E Pond Ln, Orion, MI 48359

    4beds
    2,845sqft
    Single Family Residence
    Built in 1993
    0.27 Acres Lot
    $558,200 Zestimate®
    $192/sqft
    $3,551 Estimated rent

    Home value

    $558,200

    $530,000 - $586,000

    $3,551/mo

    Zestimate® history
    Loading
    Loading...

    Owner options

    List your home for rent

    $3,551/mo

    Rent Zestimate®

    Find your next renter with Zillow Rental Manager. Plus, with online applications, you can quickly screen prospective tenants – for free.

    Learn more

    $3,551/mo

    Rent Zestimate®

    Refinance and save

    $4,039/mo

    Est. payment

    Refinancing to a lower rate could help reduce your monthly payments and save thousands over the life of the loan.

    See today's rates

    $4,039/mo

    Est. payment

    Explore your selling options

    Work with a Zillow partner agent

    Leverage their expertise and Zillow's premium Showcase listings to get your home seen by more buyers.

    Get started

    List with your own agent

    Get your home in front of millions of buyers by listing it on Zillow.

    Learn how to do it

    Sell it yourself

    Take full control of how buyers see your home on Zillow by listing For Sale by Owner (FSBO).

    List your home

    What's special

    Cozy gas fireplaceElectric fenceRefinished hardwood floorsPrivate poolFresh interior paintCrown moldingBrick paver fire pit
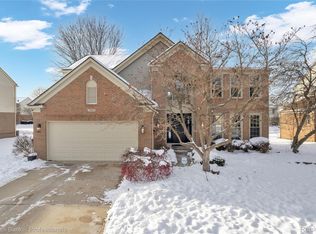
    Priced $15,000 below appraised value! Welcome to Rolling Meadows, one of the most sought-after communities in Orion Township! Residents enjoy exceptional neighborhood amenities, including a private pool, clubhouse, tennis courts, children’s park, pond and community social events. This beautifully maintained home exudes pride of ownership throughout. Step inside to discover an impressive list of updates designed for comfort, style and convenience. Recent improvements include a remodeled laundry room, powder room and full bathroom, along with updated flooring in the primary suite’s bath. The finished basement, with a wet bar adds valuable living and entertaining space, while granite kitchen counters, refinished hardwood floors and luxury vinyl plank floors elevate the home’s overall aesthetic. Additional enhancements such as a new front door, fresh interior paint, electric fence, brick paver fire pit, exterior light fixtures, landscape lighting and a new hot water heater ensure move-in readiness. Thoughtful amenities like energy-control glass coatings on select windows, a generator transfer switch, a water-pressurized backup sump pump, maintenance-free exterior materials, stamped concrete, crown molding and a cozy gas fireplace further enrich the property’s appeal. The forth bedroom is located on the main floor and is currently being used as an office. This home's convenient proximity to major expressways makes commuting simple, while nearby dining, shopping, and recreational options offer something for everyone. Located within the award-winning Lake Orion School District which is recognized for excellent academics and a strong sense of community. This home provides an exceptional lifestyle in a truly desirable location. Opportunities like this are rare. Simply move in and enjoy this beautifully updated home in Rolling Meadows. Don’t miss this chance to make it yours!

    Zillow last checked:

    Listing updated:

    Listed by:

    Cheryl L Waring 248-240-5618,

    RE/MAX Eclipse Clarkston

    Bought with:

    Craig B Joeright, 6501367930

    DOBI Real Estate

    Source: Realcomp II,MLS#: 20251059545MLS Logo

    Facts & features

    Interior

    Bedrooms & bathrooms
    • Bedrooms: 4
    • Bathrooms: 3
    • Full bathrooms: 2
    • 1/2 bathrooms: 1
    Primary bedroom
    • Level: Second
    • Area: 221
    • Dimensions: 17 X 13
    Bedroom
    • Level: Entry
    • Area: 130
    • Dimensions: 13 X 10
    Bedroom
    • Level: Second
    • Area: 150
    • Dimensions: 15 X 10
    Bedroom
    • Level: Second
    • Area: 143
    • Dimensions: 13 X 11
    Primary bathroom
    • Level: Second
    • Area: 144
    • Dimensions: 12 X 12
    Other
    • Level: Second
    • Area: 35
    • Dimensions: 7 X 5
    Other
    • Level: Entry
    • Area: 36
    • Dimensions: 6 X 6
    Other
    • Level: Entry
    • Area: 143
    • Dimensions: 13 X 11
    Dining room
    • Level: Entry
    • Area: 168
    • Dimensions: 14 X 12
    Flex room
    • Level: Basement
    • Area: 522
    • Dimensions: 29 X 18
    Great room
    • Level: Entry
    • Area: 288
    • Dimensions: 18 X 16
    Kitchen
    • Level: Entry
    • Area: 117
    • Dimensions: 13 X 9
    Laundry
    • Level: Entry
    • Area: 54
    • Dimensions: 9 X 6
    Heating
    • Forced Air, Natural Gas
    Cooling
    • Ceiling Fans, Central Air
    Appliances
    • Included: Dishwasher, Disposal, Dryer, Free Standing Gas Range, Free Standing Refrigerator, Humidifier, Microwave, Self Cleaning Oven, Washer
    • Laundry: Gas Dryer Hookup, Laundry Room, Washer Hookup
    Features
    • Entrance Foyer, High Speed Internet, Wet Bar
    • Basement: Finished
    • Has fireplace: Yes
    • Fireplace features: Gas, Great Room
    Interior area
    • Total interior livable area: 2,845 sqft
    • Finished area above ground: 2,245
    • Finished area below ground: 600

    Property

    Parking
    • Total spaces: 2
    • Parking features: Two Car Garage, Attached, Direct Access, Driveway, Electricityin Garage, Garage Faces Front, Garage Door Opener
    • Attached garage spaces: 2
    Features
    • Levels: Two
    • Stories: 2
    • Entry location: GroundLevel
    • Patio & porch: Patio, Porch
    • Exterior features: Tennis Courts
    • Pool features: Community, In Ground, Outdoor Pool
    • Fencing: Fencingnot Allowed,Fencing Requiredwith Pool,Invisible
    Lot
    • Size: 0.27 Acres
    • Dimensions: 77 x 147 x 91 x 138
    • Features: Sprinklers
    Details
    • Parcel number: 0930404003
    • Special conditions: Short Sale No,Standard

    Construction

    Type & style
    • Home type: SingleFamily
    • Architectural style: Colonial
    • Property subtype: Single Family Residence
    Materials
    • Brick, Vinyl Siding
    • Foundation: Active Radon Mitigation, Basement, Poured, Sump Pump
    • Roof: Asphalt
    Condition
    • Platted Sub
    • New construction: No
    • Year built: 1993
    • Major remodel year: 2025

    Utilities & green energy

    • Electric: Circuit Breakers
    • Sewer: Public Sewer
    • Water: Public
    • Utilities for property: Cable Available, Underground Utilities

    Community & HOA

    Community
    • Features: Clubhouse, Sidewalks, Tennis Courts
    • Security: Smoke Detectors
    • Subdivision: ROLLING MEADOWS
    HOA
    • Has HOA: Yes
    • HOA fee: $500 annually
    Location
    • Region: Orion

    Financial & listing details

    • Price per square foot: $192/sqft
    • Tax assessed value: $165,730
    • Annual tax amount: $5,928
    • Date on market: 12/11/2025
    • Cumulative days on market: 46 days
    • Listing agreement: Exclusive Right To Sell
    • Listing terms: Cash,Conventional,FHA,Va Loan

    Price history

    DateEventPrice
    1/30/2026Sold$545,000+0.9%$192/sqft
    Source: Realcomp II #20251059545 Report a problem
    1/23/2026Pending sale$540,000$190/sqft
    Source: Realcomp II #20251059545 Report a problem
    12/11/2025Listed for sale$540,000$190/sqft
    Source: Realcomp II #20251059545 Report a problem
    12/10/2025Listing removed$540,000$190/sqft
    Source: Realcomp II #20251057277 Report a problem
    12/5/2025Listed for sale$540,000+87.8%$190/sqft
    Source: Realcomp II #20251057277 Report a problem
    12/4/2014Sold$287,500$101/sqft
    Source: Public Record Report a problem
    10/5/2014Listed for sale$287,500+20.5%$101/sqft
    Source: Coldwell Banker Weir Manuel #214103883 Report a problem
    10/20/2008Sold$238,500-7.9%$84/sqft
    Source: Public Record Report a problem
    7/21/2008Listing removed$259,000$91/sqft
    Source: NCI #28101865 Report a problem
    6/22/2008Listed for sale$259,000$91/sqft
    Source: NCI #28101865 Report a problem

    Public tax history

    YearProperty taxesTax assessment
    2024$5,608 +5%$200,940 +6.4%
    2023$5,343 +4.8%$188,910 +9.2%
    2022$5,100 +0.9%$173,060 +3.8%
    2021$5,052 $166,660 +2.8%
    2020-- $162,100 +9.9%
    2019$4,814 +7.1%$147,490 +2.6%
    2018$4,496 $143,710
    2017-- $143,710 +0.6%
    2016-- $142,910 +7.3%
    2015-- $133,150 +7.6%
    2014-- $123,790 +27.3%
    2011-- $97,250 -4.2%
    2010-- $101,500 -13.6%
    2009-- $117,510 +10.5%
    2001$3,061 +6.7%$106,300 +3.2%
    2000$2,870 $103,010
    Find assessor info on the county website

    Neighborhood: 48359

    Nearby schools

    GreatSchools rating
    Get a cash offer in 3 minutes
    Find out how much your home could sell for in as little as 3 minutes with a no-obligation cash offer.
    Estimated market value
    $558,200
    Get a cash offer in 3 minutes
    Find out how much your home could sell for in as little as 3 minutes with a no-obligation cash offer.
    Estimated market value
    $558,200