Skip main navigation
Off market
Street View
  • $924,300

    3521 Emily Dr, Plano, TX 75093

    4beds
    4baths
    3,407sqft
    SingleFamily
    Built in 1988
    0.29 Acres Lot
    $924,300 Zestimate®
    $271/sqft
    $4,326 Estimated rent

    Home value

    $924,300

    $860,000 - $998,000

    $4,326/mo

    Zestimate® history
    Loading
    Loading...

    Owner options

    List your home for rent

    $4,326/mo

    Rent Zestimate®

    Find your next renter with Zillow Rental Manager. Plus, with online applications, you can quickly screen prospective tenants – for free.

    Learn more

    $4,326/mo

    Rent Zestimate®

    Refinance and save

    $6,103/mo

    Est. payment

    Refinancing to a lower rate could help reduce your monthly payments and save thousands over the life of the loan.

    See today's rates

    $6,103/mo

    Est. payment

    Explore your selling options

    Work with a Zillow partner agent

    Leverage their expertise and Zillow's premium Showcase listings to get your home seen by more buyers.

    Get started

    List with your own agent

    Get your home in front of millions of buyers by listing it on Zillow.

    Learn how to do it

    Sell it yourself

    Take full control of how buyers see your home on Zillow by listing For Sale by Owner (FSBO).

    List your home

    What's special

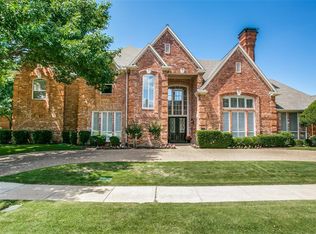
    This lovely one-story custom home in Plano???s desirable Harrington Homeplace has a wonderful floor plan and is positioned on a desirable interior corner lot which affords complete privacy for the pool and patio. Double doors with beveled leaded glass grace the front of the home and French doors from the foyer open to the patio and pool area. The split formals are spacious and have gorgeous hardwood floors. The island kitchen is open to an inviting family room with its large brick fireplace. This home is ready and priced for buyers who want to personalize and decorate it with their own preference for flooring, paint and window treatments. LIVING ROOM: Vaulted ceiling with stacked dentil moldings; hardwood floor; fireplace with gas logs, marble facing & mantel; three walls of windows; floor-to-ceiling windows; pool views. DINING ROOM: Hardwood floor; high ceiling; brass Williamsburg chandelier; window with wood blinds. FAMILY ROOM: Gas log fireplace with brick raised hearth, brass & glass screen and wood mantel; wainscoting; troweled walls; ceiling fan; wall of windows overlooking patio and pool; walk-in wet bar with ice maker; built-in shelves and TV cabinet. KITCHEN: Vaulted ceiling; tile floor; granite counters with stone backsplash; troweled walls, stainless appliances; double oven; electric cooktop; serving bar to family room; canned ceiling lights; over & under cabinet lighting. BREAKFAST ROOM: Vaulted ceiling; built-in hutch; tile floor; decorator chandelier; open to the kitchen. MASTER BEDROOM: Tray ceiling with fan; windows overlooking the pool and patio. MASTER BATH: Vaulted ceiling; two large separate vanities separated by the shower; two large walk-in closets; two water closets; tiled wet areas. SECONDARY BEDROOMS: All are located away from the master; Bedroom 2 has its own bath with shower and tile floor; Bedrooms 3 and 4 share a Jack and Jill bath with shower/tub and tile floor. OTHER AMENITIES: Patio with Pergola; large 3-car garage; floored attic over the garage; near restaurants and shops.

    This property is off market, which means it's not currently listed for sale or rent on Zillow. This may be different from what's available on other websites or public sources.
    Facts & features

    Interior

    Bedrooms & bathrooms
    • Bedrooms: 4
    • Bathrooms: 4
    Heating
    • Other
    Cooling
    • Central
    Features
    • Flooring: Carpet
    • Has fireplace: Yes
    Interior area
    • Total interior livable area: 3,407 sqft

    Property

    Parking
    • Total spaces: 3
    • Parking features: Garage - Attached
    Features
    • Exterior features: Brick
    Lot
    • Size: 0.29 Acres
    Details
    • Parcel number: R182300200401

    Construction

    Type & style
    • Home type: SingleFamily
    Materials
    • Wood
    • Foundation: Slab
    • Roof: Other
    Condition
    • Year built: 1988

    Community & HOA

    HOA
    • Has HOA: Yes
    • HOA fee: $70 monthly
    Location
    • Region: Plano

    Financial & listing details

    • Price per square foot: $271/sqft
    • Tax assessed value: $999,160
    • Annual tax amount: $2,497

    Price history

    DateEventPrice
    5/8/2013Sold--
    Source: Agent Provided Report a problem
    5/2/2013Pending sale$415,000$122/sqft
    Source: Keller Williams - Plano #11895661 Report a problem
    3/1/2013Price change$415,000-3%$122/sqft
    Source: Keller Williams - Plano #11895661 Report a problem
    2/4/2013Listed for sale$427,700$126/sqft
    Source: Keller Williams Realty #11895661 Report a problem

    Public tax history

    YearProperty taxesTax assessment
    2025$2,497 $923,446 +10%
    2024-- $839,496 +10%
    2023$3,685 -43.3%$763,178 +10%
    2022$6,501 $693,798 +10%
    2021$6,501 $630,725 +10%
    2020$6,501 $573,386 +0.1%
    2019$6,501 $572,975 +5.2%
    2018$6,501 $544,787 +4.1%
    2017$6,501 $523,125 +14.6%
    2016$6,501 -2.2%$456,429 +11%
    2015$6,645 $411,190 +4.4%
    2014$6,645 $393,772 +2.4%
    2013-- $384,683 +1.7%
    2012-- $378,209 -1.2%
    2011-- $382,826 -2.5%
    2010-- $392,754 -6.3%
    2009-- $419,100 -4.2%
    2008-- $437,641 0%
    2007-- $437,690 +13.9%
    2006-- $384,411 +6.5%
    2005-- $361,026 +5.1%
    2003-- $343,396 +1.1%
    2002-- $339,524 +4.9%
    2001-- $323,643 +2.8%
    2000-- $314,738
    Find assessor info on the county website

    Neighborhood: Harrington Homeplace

    Nearby schools

    GreatSchools rating
    Get a cash offer in 3 minutes
    Find out how much your home could sell for in as little as 3 minutes with a no-obligation cash offer.
    Estimated market value
    $924,300
    Get a cash offer in 3 minutes
    Find out how much your home could sell for in as little as 3 minutes with a no-obligation cash offer.
    Estimated market value
    $924,300