Skip main navigation
Sold for $1,070,000
  • $1,070,000

    3521 Franks Ter, Monrovia, MD 21770

    3beds
    4,254sqft
    Single Family Residence
    Built in 2019
    7.6 Acres Lot
    $1,064,100 Zestimate®
    $252/sqft
    $4,299 Estimated rent

    Home value

    $1,064,100

    $990,000 - $1.15M

    $4,299/mo

    Zestimate® history
    Loading
    Loading...

    Owner options

    List your home for rent

    $4,299/mo

    Rent Zestimate®

    Find your next renter with Zillow Rental Manager. Plus, with online applications, you can quickly screen prospective tenants – for free.

    Learn more

    $4,299/mo

    Rent Zestimate®

    Refinance and save

    $6,517/mo

    Est. payment

    Refinancing to a lower rate could help reduce your monthly payments and save thousands over the life of the loan.

    See today's rates

    $6,517/mo

    Est. payment

    Explore your selling options

    Work with a Zillow partner agent

    Leverage their expertise and Zillow's premium Showcase listings to get your home seen by more buyers.

    Get started

    List with your own agent

    Get your home in front of millions of buyers by listing it on Zillow.

    Learn how to do it

    Sell it yourself

    Take full control of how buyers see your home on Zillow by listing For Sale by Owner (FSBO).

    List your home

    What's special

    Extra storageWalk-in closetPeaceful stream viewsSeparate showerCovered outdoor living spaceLuxury bathroomHall bath
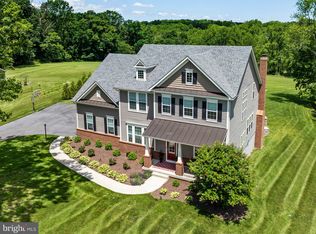
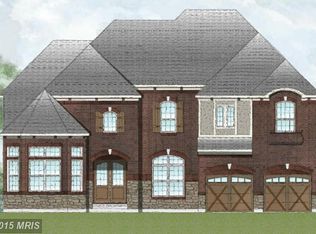
    Welcome to this stunning colonial home nestled on 7.6-acres located in the highly desirable subdivision of Gladhill Estates. With 2 acres of meticulously maintained landscaping surrounding the home and over 5.5 acres of natural wooded area complete with scenic private walking trail and peaceful stream views. This property offers the perfect blend of refined outdoor living and retreat. As you tour this home, you will quickly see why it is ideal for tranquil living and entertaining friends and family. The inviting foyer allows easy access to the main level, which makes for comfortable and enjoyable living. This level features: formal dining room, pocket door office/possible guest bedroom, grand living room and open country kitchen with convenient beverage station, huge walk-in pantry, kitchen island with sink, cabinets, granite countertops, stainless steel appliances and access to full bath and 3+ car garage. There is access to covered outdoor living space which also walks down to the fenced back yard. Upper-level features: large owners suite with walk-in closet, a luxury bathroom including his and hers sinks, soaking tub, separate shower and large windows for natural sunlight. Two additional large bedrooms with walk-in closets, hall bath, separate laundry room and office/flex space overlooking the lower level completes this space. The lower level allows for endless possibilities featuring a large recreation room with surround sound, extra storage, full bath and bonus room, (now being utilized as an office), and walk out to patio and fenced in backyard. There are multiple entrances to the backyard oasis. To finish out this property, there is also a 20’ wide x 24’ deep finished detached garage with high ceilings for that car enthusiast. There is no HOA and this home is ready for move-in.

    Zillow last checked:

    Listing updated:

    Listed by:

    Cherie Degnan 301-370-8456,

    RE/MAX Realty Group,

    Co-Listing Agent: Philip C Danner 301-370-8456,

    RE/MAX Realty Group

    Bought with:

    Nurit Coombe, 533175

    The Agency DC

    Meyer Leibovitch, 102148

    The Agency DC

    Source: Bright MLS,MLS#: MDFR2062950MLS Logo

    Facts & features

    Interior

    Bedrooms & bathrooms
    • Bedrooms: 3
    • Bathrooms: 4
    • Full bathrooms: 4
    • Main level bathrooms: 4
    • Main level bedrooms: 3
    Basement
    • Area: 1607
    Heating
    • Heat Pump, Electric
    Cooling
    • Heat Pump, Ceiling Fan(s), Central Air, Electric
    Appliances
    • Included: Microwave, Built-In Range, Dishwasher, Disposal, Dryer, Ice Maker, Refrigerator, Washer, Double Oven, Stainless Steel Appliance(s), Self Cleaning Oven, Water Treat System, Electric Water Heater
    • Laundry: Upper Level
    Features
    • Built-in Features, Ceiling Fan(s), Crown Molding, Dining Area, Family Room Off Kitchen, Open Floorplan, Formal/Separate Dining Room, Kitchen - Country, Kitchen Island, Pantry, Store/Office, Walk-In Closet(s), Soaking Tub, Bathroom - Walk-In Shower, Chair Railings
    • Flooring: Carpet
    • Windows: Sliding, Screens
    • Basement: Exterior Entry,Walk-Out Access,Finished
    • Has fireplace: No
    Interior area
    • Total structure area: 4,761
    • Total interior livable area: 4,254 sqft
    • Finished area above ground: 3,154
    • Finished area below ground: 1,100

    Property

    Parking
    • Total spaces: 4
    • Parking features: Garage Door Opener, Storage, Oversized, Attached, Detached
    • Attached garage spaces: 4
    Accessibility
    • Accessibility features: Accessible Entrance
    Features
    • Levels: Three
    • Stories: 3
    • Pool features: None
    Lot
    • Size: 7.60 Acres
    Details
    • Additional structures: Above Grade, Below Grade
    • Parcel number: 1109594218
    • Zoning: R
    • Special conditions: Standard

    Construction

    Type & style
    • Home type: SingleFamily
    • Architectural style: Colonial
    • Property subtype: Single Family Residence
    Materials
    • Vinyl Siding
    • Foundation: Block
    Condition
    • Excellent
    • New construction: No
    • Year built: 2019

    Utilities & green energy

    • Sewer: Private Septic Tank
    • Water: Well
    • Utilities for property: Cable

    Community & neighborhood

    Security
    • Security features: Fire Sprinkler System
    Location
    • Region: Monrovia
    • Subdivision: Gladhill Estates

    Other

    Other facts
    • Listing agreement: Exclusive Agency
    • Listing terms: Cash,Conventional,FHA,VA Loan
    • Ownership: Fee Simple

    Price history

    DateEventPrice
    7/8/2025Sold$1,070,000-2.7%$252/sqft
    Source: Bright MLS #MDFR2062950 Report a problem
    6/10/2025Pending sale$1,099,999$259/sqft
    Source: Bright MLS #MDFR2062950 Report a problem
    6/1/2025Price change$1,099,999-5.9%$259/sqft
    Source: Bright MLS #MDFR2062950 Report a problem
    5/21/2025Price change$1,169,000-2.5%$275/sqft
    Source: Bright MLS #MDFR2062950 Report a problem
    5/2/2025Listed for sale$1,199,000+79.9%$282/sqft
    Source: Bright MLS #MDFR2062950 Report a problem
    3/12/2019Sold$666,620$157/sqft
    Source: Public Record Report a problem

    Public tax history

    YearProperty taxesTax assessment
    2025$10,714 +8.6%$869,567 +7.7%
    2024$9,870 +9.4%$807,700 +4.9%
    2023$9,022 +5.2%$769,800 -4.7%
    2022$8,578 +5.5%$807,700 +16.4%
    2021$8,134 +4.4%$694,000
    2020$7,792 +4.6%--
    2019$7,451 +291.2%$694,000 +327.1%
    2018$1,905 $162,500
    2017$1,905 $162,500

    Find assessor info on the county website

    Neighborhood: 21770

    Nearby schools

    GreatSchools rating
    Schools provided by the listing agent
    • District: Frederick County Public Schools

    Source: Bright MLS. This data may not be complete. We recommend contacting the local school district to confirm school assignments for this home.

    Get a cash offer in 3 minutes
    Find out how much your home could sell for in as little as 3 minutes with a no-obligation cash offer.
    Estimated market value
    $1,064,100
    Get a cash offer in 3 minutes
    Find out how much your home could sell for in as little as 3 minutes with a no-obligation cash offer.
    Estimated market value
    $1,064,100