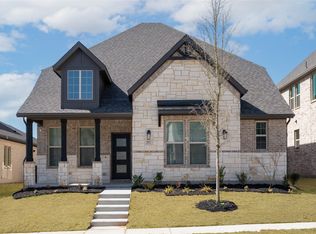
Welcome home to the Sedona—a beautifully designed Beazer Home where style meets comfort. From the moment you step inside, soaring ceilings and a breathtaking staircase set the tone for a home that’s both stunning and inviting. This 4 bedroom, 3 bathroom home features a study, loft, fireplace, and a covered patio, all situated on a north-facing homesite. The first-floor foyer offers a warm welcome to visitors, while the thoughtfully designed layout ensures space for every part of your life.
Designed with the latest trends in mind, this home showcases quartz countertops, rich hardwood flooring, and striking 42-inch linen cabinetry.
Every Beazer home is certified by the Department of Energy as a Zero Energy Ready Home, designed for superior energy efficiency and healthier indoor air quality with Indoor airPLUS. This solar-ready home is built with durable 2x6 exterior walls and spray foam insulation, achieving an impressive average HERS score of 43.
Goodland in Midlothian ISD offers an exceptional lifestyle with two resort-style amenity centers featuring pools, a catch-and-release fishing pond, an event lawn, a clubhouse, walking trails, and playgrounds. Students will benefit from the future on-site elementary school, making daily routines even more convenient. With easy access to Hwy 287 and 360, you'll be just minutes from an array of shopping and dining options. At Goodland, modern amenities and a prime location come together to create the perfect place to call home.
Estimated completion: November 2025
Days on market reflect the start of new home construction
Pending
$459,990
3521 Geranium Ln, Venus, TX 76084
4beds
2,757sqft
Single Family Residence
Built in 2025
5,998 Square Feet Lot
$-- Zestimate®
$167/sqft
$115/mo HOA
What's special
Rich hardwood flooringNorth-facing homesiteFirst-floor foyerQuartz countertopsCovered patioBreathtaking staircaseSoaring ceilings
- 294 days |
- 55 |
- 0 |
Zillow last checked:
Listing updated:
Listed by:
Ginger Weeks 0528564 214-385-0155,
RE/MAX DFW Associates 214-523-3300
Source: NTREIS,MLS#: 21060357
Facts & features
Interior
Bedrooms & bathrooms
- Bedrooms: 4
- Bathrooms: 3
- Full bathrooms: 3
Primary bedroom
- Level: First
- Dimensions: 14 x 16
Living room
- Level: First
- Dimensions: 18 x 14
Heating
- Central, Natural Gas
Cooling
- Central Air, Electric
Appliances
- Included: Dishwasher, Electric Oven, Gas Cooktop, Disposal, Microwave
Features
- High Speed Internet, Cable TV
- Flooring: Carpet, Ceramic Tile, Wood
- Has basement: No
- Number of fireplaces: 1
- Fireplace features: Electric
Interior area
- Total interior livable area: 2,757 sqft
Video & virtual tour
Property
Parking
- Total spaces: 2
- Parking features: Covered, Garage Faces Front, Garage, Garage Door Opener
- Attached garage spaces: 2
Features
- Levels: One
- Stories: 1
- Patio & porch: Covered
- Exterior features: Rain Gutters
- Pool features: None
- Fencing: Wood
Lot
- Size: 5,998 Square Feet
- Dimensions: 50 x 120
- Features: Landscaped, Subdivision, Sprinkler System, Few Trees
Details
- Parcel number: 300833
Construction
Type & style
- Home type: SingleFamily
- Architectural style: Traditional,Detached
- Property subtype: Single Family Residence
Materials
- Brick, Rock, Stone
- Foundation: Slab
- Roof: Composition
Condition
- New construction: Yes
- Year built: 2025
Utilities & green energy
- Sewer: Public Sewer
- Water: Public
- Utilities for property: Sewer Available, Water Available, Cable Available
Green energy
- Energy efficient items: HVAC, Insulation, Windows
Community & HOA
Community
- Features: Curbs
- Security: Carbon Monoxide Detector(s), Fire Sprinkler System, Smoke Detector(s)
- Subdivision: Goodland
HOA
- Has HOA: Yes
- Services included: All Facilities, Maintenance Structure
- HOA fee: $1,375 annually
- HOA name: First Service Residential
- HOA phone: 972-458-2200
Location
- Region: Venus
Financial & listing details
- Price per square foot: $167/sqft
- Tax assessed value: $80,000
- Annual tax amount: $1,954
- Date on market: 9/15/2025
- Cumulative days on market: 234 days
- Listing terms: Cash,Conventional,FHA,VA Loan
Estimated market value
Not available
Estimated sales range
Not available
Not available
Price history
| Date | Event | Price |
|---|---|---|
| 2/27/2026 | Pending sale | $459,990$167/sqft |
Source: NTREIS #21060357 Report a problem | ||
| 1/30/2026 | Price change | $459,990-2.1%$167/sqft |
Source: NTREIS #21060357 Report a problem | ||
| 1/13/2026 | Price change | $469,990-2.1%$170/sqft |
Source: NTREIS #21060357 Report a problem | ||
| 1/7/2026 | Price change | $479,990-0.2%$174/sqft |
Source: | ||
| 1/2/2026 | Price change | $480,990+0.2%$174/sqft |
Source: | ||
| 12/12/2025 | Price change | $479,990-1.2%$174/sqft |
Source: NTREIS #21060357 Report a problem | ||
| 12/5/2025 | Price change | $485,990-2.8%$176/sqft |
Source: NTREIS #21060357 Report a problem | ||
| 12/2/2025 | Price change | $499,990+3.1%$181/sqft |
Source: | ||
| 11/26/2025 | Price change | $484,990-1%$176/sqft |
Source: NTREIS #21060357 Report a problem | ||
| 11/11/2025 | Price change | $489,990-2%$178/sqft |
Source: NTREIS #21060357 Report a problem | ||
| 9/16/2025 | Price change | $499,990-2.2%$181/sqft |
Source: NTREIS #21060357 Report a problem | ||
| 9/15/2025 | Listed for sale | $511,148+14.1%$185/sqft |
Source: NTREIS #21060357 Report a problem | ||
| 5/29/2025 | Listing removed | $447,990$162/sqft |
Source: | ||
| 5/2/2025 | Price change | $447,990-2.8%$162/sqft |
Source: | ||
| 3/14/2025 | Price change | $460,990+16.4%$167/sqft |
Source: | ||
| 3/12/2025 | Price change | $395,990-11%$144/sqft |
Source: | ||
| 3/12/2025 | Listed for sale | $444,990$161/sqft |
Source: | ||
Public tax history
| Year | Property taxes | Tax assessment |
|---|---|---|
| 2025 | $1,954 -0.2% | $80,000 |
| 2024 | $1,959 | $80,000 |
Find assessor info on the county website
Monthly payment
Est. payment$--/mo
Payment breakdown
Explore the cost of this home by adjusting the details. Changes won't be saved.All calculations are estimates and provided by Zillow, Inc. for informational purposes only. Actual amounts may vary.
HOA fees may include property taxes on listings classified as Co-Ops. Contact the listing agent and/or owner for fee details.
Mortgage interest rates are dependent on a number of factors, including credit score, down payment, and repayment length. Interest rate data provided by Zillow Group Marketplace, Inc. as of 1/1/1970 from various mortgage lenders with which we have lead or other similar arrangements; the Estimated Payment is an average of those rates.
See how much you could borrow to make a competitive offer.
Climate risks
Neighborhood: 76084
Nearby schools
GreatSchools rating
- 5/10J A Vitovsky Elementary SchoolGrades: PK-5Distance: 5.4 mi
- 6/10Frank Seale Middle SchoolGrades: 6-8Distance: 5.7 mi
- 7/10Midlothian High SchoolGrades: 9-12Distance: 5.1 mi
Schools provided by the listing agent
- Elementary: Vitovsky
- Middle: Frank Seales
- High: Midlothian
- District: Midlothian ISD
Source: NTREIS. This data may not be complete. We recommend contacting the local school district to confirm school assignments for this home.
A local agent can set up tours, give advice and negotiate with sellers.
- Texas
- Ellis County
- Midlothian
- 76084
- 3521 Geranium Ln