Stunning Modern Home on .8 Acres with Spacious Living and Serene Privacy
Welcome to your dream home! This beautifully designed 5-bedroom, 3-bathroom residence offers 4,211 sq ft of modern elegance and comfort, perfectly situated on a generous .8-acre lot.
Key Features:
Inviting Entryway: Enter through striking cedar posts and grand double doors that set the tone for this exquisite home.
Open Concept Living: Enjoy seamless flow between living, dining, and kitchen areas, ideal for entertaining and family gatherings.
Gourmet Kitchen: Featuring a convenient butler pantry for extra storage and prep space.
Primary Suite Retreat: The spacious primary bedroom boasts the closet of your dreams, thoughtfully connected to a large utility room for ultimate convenience.
Ample Parking: A 4-car garage provides plenty of space for vehicles and storage.
Outdoor Oasis: Relax or entertain on the large deck and patio, overlooking a peaceful wooded area that offers natural privacy and a tranquil buffer.
This home perfectly combines modern finishes with functional design, creating a sanctuary you'll love coming home to. Don't miss the opportunity to own this exceptional property!
Closed
Price Unknown
3521 Gettysburg Pl, Jefferson City, MO 65109
5beds
4,211sqft
Single Family Residence
Built in 2025
0.8 Acres Lot
$823,500 Zestimate®
$--/sqft
$3,352 Estimated rent
Home value
$823,500
$749,000 - $906,000
$3,352/mo
Zestimate® history
Owner options
List your home for rent
$3,352/mo
Rent Zestimate®
Find your next renter with Zillow Rental Manager. Plus, with online applications, you can quickly screen prospective tenants – for free.
$3,352/mo
Rent Zestimate®
Refinance and save
Refinancing to a lower rate could help reduce your monthly payments and save thousands over the life of the loan.
Explore your selling options
Work with a Zillow partner agent
Leverage their expertise and Zillow's premium Showcase listings to get your home seen by more buyers.
Get startedList with your own agent
Get your home in front of millions of buyers by listing it on Zillow.
Learn how to do itSell it yourself
Take full control of how buyers see your home on Zillow by listing For Sale by Owner (FSBO).
List your homeWhat's special
Open concept livingCloset of your dreamsPrimary suite retreatNatural privacyTranquil bufferStriking cedar postsButler pantry
Zillow last checked:
Listing updated:
Listed by:
Julie Gerlach 573-338-9805,
Associated Real Estate Group
Bought with:
Paige Schrimpf, 2015033663
REMAX Jefferson City
Source: JCMLS,MLS#: 10070317
Facts & features
Interior
Bedrooms & bathrooms
- Bedrooms: 5
- Bathrooms: 4
- Full bathrooms: 3
- 1/2 bathrooms: 1
Primary bedroom
- Description: tray ceiling, walk-in closet w/ custom shelving
- Level: Main
- Area: 212 Square Feet
- Dimensions: 16 x 13.25
Bedroom 2
- Description: custom shelving in closet
- Level: Main
- Area: 169 Square Feet
- Dimensions: 13 x 13
Bedroom 3
- Description: custom shelving in closet
- Level: Main
- Area: 169 Square Feet
- Dimensions: 13 x 13
Bedroom 4
- Description: custom shelving in closet
- Level: Lower
- Area: 181.69 Square Feet
- Dimensions: 14.25 x 12.75
Bedroom 5
- Description: custom shelving in closet
- Level: Lower
- Area: 188.06 Square Feet
- Dimensions: 14.75 x 12.75
Dining room
- Description: engineered hardwood
- Level: Main
- Area: 171.5 Square Feet
- Dimensions: 14 x 12.25
Family room
- Description: engineered hardwood, bar w/ custom cabinets
- Level: Lower
- Area: 966 Square Feet
- Dimensions: 34.5 x 28
Kitchen
- Description: ss appliances, wine fridges, giant pantry
- Level: Main
- Area: 224 Square Feet
- Dimensions: 16 x 14
Laundry
- Description: engineered hardwoods, custom cabinetry
- Level: Main
- Area: 94 Square Feet
- Dimensions: 11.75 x 8
Living room
- Description: engineered hardwoods, vaulted ceiling, fireplace
- Level: Main
- Area: 565 Square Feet
- Dimensions: 28.25 x 20
Heating
- Natural Gas, Forced Air, Heat Pump
Cooling
- Central Air
Appliances
- Included: Range Hood, Range, Dishwasher, Disposal, Microwave, Refrigerator
Features
- Bar, Pantry, Walk-In Closet(s), Wet Bar
- Flooring: Wood
- Basement: Walk-Out Access,Full
- Has fireplace: Yes
- Fireplace features: Electric
Interior area
- Total structure area: 4,211
- Total interior livable area: 4,211 sqft
- Finished area above ground: 2,539
- Finished area below ground: 1,672
Property
Parking
- Details: Basement, Main
Lot
- Size: 0.8 Acres
- Dimensions: 193.04 x 120 x 339.33 x 262.62
Details
- Parcel number: 1002090003006006
Construction
Type & style
- Home type: SingleFamily
- Architectural style: Ranch
- Property subtype: Single Family Residence
Materials
- Brick, Stone
Condition
- New Construction
- New construction: Yes
- Year built: 2025
Details
- Builder name: Storage Solutions, LLC
Utilities & green energy
- Sewer: Public Sewer
- Water: Public
Community & HOA
Community
- Subdivision: Country Club Estates
Location
- Region: Jefferson City
Financial & listing details
- Tax assessed value: $41,300
- Annual tax amount: $469
- Date on market: 5/12/2025
- Listing terms: FHA,Government,Cash,Conventional
Price history
| Date | Event | Price |
|---|---|---|
| 10/7/2025 | Sold | -- |
Source:  JCMLS #10070317 Report a problem JCMLS #10070317 Report a problem | ||
| 9/16/2025 | Pending sale | $875,000$208/sqft |
Source: JCMLS #10070317 Report a problem | ||
| 8/23/2025 | Contingent | $875,000$208/sqft |
Source: JCMLS #10070317 Report a problem | ||
| 8/9/2025 | Price change | $875,000-2.8%$208/sqft |
Source: JCMLS #10070317 Report a problem | ||
| 7/17/2025 | Price change | $899,900-5.3%$214/sqft |
Source: JCMLS #10070317 Report a problem | ||
| 5/12/2025 | Listed for sale | $950,000+1257.2%$226/sqft |
Source: JCMLS #10070317 Report a problem | ||
| 6/10/2019 | Listing removed | $69,999$17/sqft |
Source: Associated Real Estate Group #10055173 Report a problem | ||
| 5/6/2019 | Price change | $69,999-6.7%$17/sqft |
Source: Associated Real Estate Group #10055173 Report a problem | ||
| 3/7/2019 | Listed for sale | $75,000$18/sqft |
Source: Associated Real Estate Group #10055173 Report a problem | ||
Public tax history
| Year | Property taxes | Tax assessment |
|---|---|---|
| 2025 | $469 +0.3% | $7,850 |
| 2024 | $468 0% | $7,850 |
| 2023 | $468 -0.3% | $7,850 |
| 2022 | $470 | $7,850 |
| 2021 | -- | $7,850 |
| 2020 | $478 +2.8% | $7,850 +0% |
| 2019 | $465 +2.6% | $7,847 |
| 2018 | $453 +17% | $7,847 |
| 2017 | $387 | $7,847 |
| 2016 | $387 | $7,847 |
| 2015 | $387 | -- |
| 2014 | $387 | $7,847 |
| 2013 | -- | -- |
| 2012 | -- | -- |
| 2011 | -- | -- |
| 2010 | -- | -- |
Find assessor info on the county website
Neighborhood: 65109
Nearby homes
- $--5 bd5 ba4.7k sqft3525 Gettysburg Pl, Jefferson City, MO 65109Sold

- $847,2006 bd5 ba4.7k sqft3518 Gettysburg Pl, Jefferson City, MO 65109Off Market

- $606,4003 bd2 ba2.4k sqft3509 Gettysburg Pl, Jefferson City, MO 65109Off Market
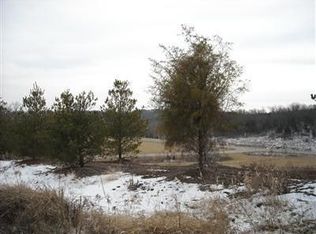
- $746,9004 bd3 ba3.4k sqft3533 Gettysburg Pl, Jefferson City, MO 65109Off Market
- $713,4004 bd4 ba3.1k sqft3528 Gettysburg Pl, Jefferson City, MO 65109Off Market
- $528,8003 bd3 ba2.5k sqft3534 Gettysburg Pl, Jefferson City, MO 65109Off Market
- $--3 bd3 ba2.3k sqft3515 Gettysburg Pl, Jefferson City, MO 65109Sold
- $703,7005 bd5 ba3.6k sqft3503 Gettysburg Pl, Jefferson City, MO 65109Off Market
Nearby schools
GreatSchools rating
- 6/10South Elementary SchoolGrades: K-5Distance: 3.6 mi
- 8/10Thomas Jefferson Middle SchoolGrades: 6-8Distance: 1 mi
- 5/10Capital City High SchoolGrades: 9-12Distance: 1.8 mi
Sell for more on Zillow
Get a Zillow Showcase℠ listing at no additional cost and you could sell for .
$823,500
2% more
+$16,470
With Zillow Showcase(estimated)
$839,970
- Missouri
- Cole County
- Jefferson City
- 65109
- 3521 Gettysburg Pl
Nearby cities
Nearby zip codes
Other Jefferson City Topics
