One or more photo(s) has been virtually staged. Oversized Conservation Lot at Farm at Varrea ... 4 bedroom Multi-Generation home. Fourth bedroom is part of the multi-gen area and features a separate living area with upper and lower cabinets, granite counters, sink, and full-size refrigerator. Perfect for an in-law suite! This 4 bedroom 3.5 bath home with separate living area (multi-gen area) also features a 3 car garage! This home is located in the front of the community where homes are located on much larger premium lots! Home is located just down the street from the amenities center. There is staggered tile throughout the main living areas including the multi-gen living room. All baths feature wood cabinets with granite counters. Two of the secondary bedrooms share a private Jack N Jill bathroom. Home features a 3-way split bedroom floor plan. There are tray ceilings in the multi-gen bedroom & living room, dining room, great room, and the primary suite. The kitchen opens to the great room, dining room and informal dining area and overlooks the beautiful conservation lot. Notice the gorgeous kitchen counters & cabinets ... cabinets are at staggered heights and have crown molding! All stainless kitchen appliances are included (upgraded double French door refrigerator with bottom freezer) . The refrigerator in the multi-gen room and the washer and dryer also stay! The huge primary suite features a garden tub & separate shower, large vanity with dual sinks, and walk-in closet. The multi-gen bedroom also has a large walk-in closet. Sliding doors open to a covered screened lanai with upgraded no-see-um screening. Outside the owners have added an open pavered patio & have fenced the yard!! Beautiful sunsets!!! The front door is storm rated, the windows & sliding glass doors are storm-rated, double-pane with low-E glass. Home includes Smart Home System. Farm at Varrea amenity center features a lap pool & resort style pool with slide, fitness center, basketball court and playground! There is also a dog park!! Plant City is home to the Florida Strawberry Festival & Keel Curley Winery. Downtown Plant City is approximately 15 minutes away, walk-able with restaurants, pubs, entertainment, and shopping. Great access to I-4 making it an easy commute to Tampa, Orlando, and Lakeland.
Sold for $500,000
$500,000
3521 GOLDEN WHEAT LANE, PLANT CITY, FL 33565
4beds
2,798sqft
Single Family Residence
Built in 2023
9,917 Square Feet Lot
$485,700 Zestimate®
$179/sqft
$3,081 Estimated rent
Home value
$485,700
Estimated sales range
Not available
$3,081/mo
Zestimate® history
Owner options
List your home for rent
$3,081/mo
Rent Zestimate®
Find your next renter with Zillow Rental Manager. Plus, with online applications, you can quickly screen prospective tenants – for free.
$3,081/mo
Rent Zestimate®
Refinance and save
$3,469/mo
Est. payment
Refinancing to a lower rate could help reduce your monthly payments and save thousands over the life of the loan.
$3,469/mo
Est. payment
Explore your selling options
Work with a Zillow partner agent
Leverage their expertise and Zillow's premium Showcase listings to get your home seen by more buyers.
Get startedList with your own agent
Get your home in front of millions of buyers by listing it on Zillow.
Learn how to do itSell it yourself
Take full control of how buyers see your home on Zillow by listing For Sale by Owner (FSBO).
List your homeWhat's special
Granite countersJack n jill bathroomCovered screened lanaiStaggered tileGarden tubOversized conservation lotPremium lots
Zillow last checked:
Listing updated:
Listed by:
Kathy Muscatell 813-625-1090,
KELLER WILLIAMS TAMPA PROP. 813-264-7754,
Christine Delgado 813-731-3001,
KELLER WILLIAMS TAMPA PROP.
Bought with:
Dagma LeBlanc, 3340219
EXP REALTY LLC
Source: Stellar MLS,MLS#: TB8354326 Originating MLS: Suncoast Tampa
Originating MLS: Suncoast Tampa
Facts & features
Interior
Bedrooms & bathrooms
- Bedrooms: 4
- Bathrooms: 4
- Full bathrooms: 3
- 1/2 bathrooms: 1
Rooms
- Room types: Attic
Primary bedroom
- Features: Walk-In Closet(s)
- Level: First
- Area: 252.98 Square Feet
- Dimensions: 18.2x13.9
Bedroom 2
- Features: Built-in Closet
- Level: First
- Area: 121.32 Square Feet
- Dimensions: 10.11x12
Bedroom 3
- Features: Built-in Closet
- Level: First
- Area: 140.4 Square Feet
- Dimensions: 12x11.7
Bedroom 4
- Features: Walk-In Closet(s)
- Level: First
- Area: 168 Square Feet
- Dimensions: 12x14
Balcony porch lanai
- Features: Linen Closet
- Level: First
- Area: 216 Square Feet
- Dimensions: 12x18
Balcony porch lanai
- Features: No Closet
- Level: First
- Area: 194 Square Feet
- Dimensions: 19.4x10
Dining room
- Features: No Closet
- Level: First
- Area: 152.22 Square Feet
- Dimensions: 12.9x11.8
Dining room
- Features: No Closet
- Level: First
- Area: 101 Square Feet
- Dimensions: 10.1x10
Great room
- Features: No Closet
- Level: First
- Area: 386.06 Square Feet
- Dimensions: 19.4x19.9
Kitchen
- Features: Walk-In Closet(s)
- Level: First
- Area: 155.54 Square Feet
- Dimensions: 10.1x15.4
Other
- Features: No Closet
- Level: First
- Area: 238.52 Square Feet
- Dimensions: 17.8x13.4
Heating
- Electric, Heat Pump
Cooling
- Central Air
Appliances
- Included: Dishwasher, Disposal, Dryer, Electric Water Heater, Exhaust Fan, Microwave, Range, Refrigerator, Washer
- Laundry: Laundry Room
Features
- Ceiling Fan(s), Eating Space In Kitchen, High Ceilings, Kitchen/Family Room Combo, Open Floorplan, Primary Bedroom Main Floor, Split Bedroom, Stone Counters, Walk-In Closet(s), In-Law Floorplan
- Flooring: Carpet, Ceramic Tile
- Doors: Sliding Doors
- Windows: Double Pane Windows, Window Treatments
- Has fireplace: No
Interior area
- Total structure area: 3,689
- Total interior livable area: 2,798 sqft
Property
Parking
- Total spaces: 3
- Parking features: Driveway, Garage Door Opener
- Attached garage spaces: 3
- Has uncovered spaces: Yes
Features
- Levels: One
- Stories: 1
- Patio & porch: Covered, Patio, Rear Porch, Screened
- Exterior features: Irrigation System, Sidewalk
- Fencing: Fenced,Other,Vinyl
- Has view: Yes
- View description: Trees/Woods
Lot
- Size: 9,917 Square Feet
- Dimensions: 76 x 130.49
- Features: Conservation Area, In County, Landscaped, Oversized Lot, Sidewalk
- Residential vegetation: Trees/Landscaped
Details
- Parcel number: P112822C9D00000000022.0
- Zoning: PD
- Special conditions: None
Construction
Type & style
- Home type: SingleFamily
- Architectural style: Contemporary
- Property subtype: Single Family Residence
Materials
- Block, Stucco
- Foundation: Slab
- Roof: Shingle
Condition
- Completed
- New construction: No
- Year built: 2023
Details
- Builder model: Camden
- Builder name: DR Horton
Utilities & green energy
- Sewer: Public Sewer
- Water: Public
- Utilities for property: Cable Connected, Electricity Connected, Public, Sewer Connected, Sprinkler Recycled, Underground Utilities, Water Connected
Community & HOA
Community
- Features: Clubhouse, Community Mailbox, Deed Restrictions, Dog Park, Fitness Center, Golf Carts OK, Irrigation-Reclaimed Water, Playground, Pool, Sidewalks
- Security: Security System Owned, Smoke Detector(s)
- Pet fee: $0 monthly
- Subdivision: FARM AT VARREA PH 1
HOA
- Has HOA: Yes
- Amenities included: Basketball Court, Clubhouse, Fitness Center, Playground, Pool
- Services included: Community Pool, Pool Maintenance, Recreational Facilities
- HOA fee: $8 monthly
- HOA name: Varrea of Hillsborough Community Assoc. Inc.
- HOA phone: 888-813-3435
Location
- Region: Plant City
Financial & listing details
- Price per square foot: $179/sqft
- Tax assessed value: $445,309
- Annual tax amount: $7,452
- Date on market: 2/25/2025
- Cumulative days on market: 28 days
- Listing terms: Cash,Conventional,FHA,VA Loan
- Ownership: Fee Simple
- Total actual rent: 0
- Electric utility on property: Yes
- Road surface type: Paved
Price history
| Date | Event | Price |
|---|---|---|
| 4/25/2025 | Sold | $500,000-2%$179/sqft |
Source:  Stellar MLS #TB8354326 Report a problem Stellar MLS #TB8354326 Report a problem | ||
| 3/26/2025 | Pending sale | $510,000$182/sqft |
Source: Stellar MLS #TB8354326 Report a problem | ||
| 2/25/2025 | Listed for sale | $510,000+1.2%$182/sqft |
Source: Stellar MLS #TB8354326 Report a problem | ||
| 11/17/2023 | Sold | $503,9900%$180/sqft |
Source: Public Record Report a problem | ||
| 6/16/2023 | Listing removed | -- |
Source:  DR Horton Report a problem DR Horton Report a problem | ||
| 6/9/2023 | Pending sale | $504,065$180/sqft |
Source: DR Horton Report a problem | ||
| 6/9/2023 | Listed for sale | $504,065$180/sqft |
Source: DR Horton Report a problem | ||
| 6/9/2023 | Pending sale | $504,065$180/sqft |
Source: DR Horton Report a problem | ||
| 6/3/2023 | Listed for sale | $504,065$180/sqft |
Source: DR Horton Report a problem | ||
Public tax history
| Year | Property taxes | Tax assessment |
|---|---|---|
| 2025 | $7,769 +4.3% | $445,309 +73.2% |
| 2024 | $7,452 +224.8% | $257,164 +2493.2% |
| 2023 | $2,294 | $9,917 |
Find assessor info on the county website
Neighborhood: 33565
Nearby homes
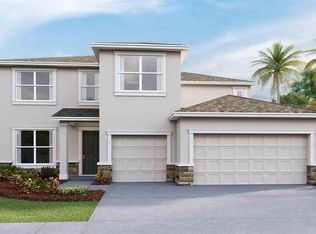
- $512,9904 bd4 ba3.2k sqft3519 Golden Wheat Land, Plant City, FL 33565Sold
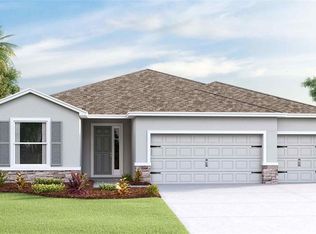
- $512,9904 bd2 ba4k sqft3519 Golden Wheat Ln, Plant City, FL 33565Sold

- $472,9904 bd3 ba2.5k sqft3525 Golden Wheat Ln, Plant City, FL 33565Sold
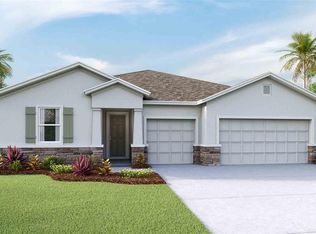
- $505,4904 bd4 ba2.7k sqft3515 Golden Wheat Land, Plant City, FL 33565Sold
- $505,4904 bd2 ba3.6k sqft3515 Golden Wheat Ln, Plant City, FL 33565Sold
- $449,9904 bd3 ba2.7k sqft3531 Golden Wheat Ln, Plant City, FL 33565Sold
- $434,9904 bd3 ba2.7k sqft3316 Amber Waves Dr, Plant City, FL 33565Sold
- $493,990-- bd3 ba2.7k sqft3520 Golden Wheat Ln, Plant City, FL 33565Sold
Nearby schools
GreatSchools rating
- 6/10Knights Elementary SchoolGrades: PK-5Distance: 5 mi
- 3/10Marshall Middle SchoolGrades: 6-8Distance: 3.3 mi
- 5/10Plant City High SchoolGrades: 9-12Distance: 5.4 mi
Schools provided by the listing agent
- Elementary: Knights-HB
- Middle: Marshall-HB
- High: Plant City-HB
Source: Stellar MLS. This data may not be complete. We recommend contacting the local school district to confirm school assignments for this home.
Get a cash offer in 3 minutes
Find out how much your home could sell for in as little as 3 minutes with a no-obligation cash offer.
Estimated market value
$485,700
Get a cash offer in 3 minutes
Find out how much your home could sell for in as little as 3 minutes with a no-obligation cash offer.
Estimated market value
$485,700
- Florida
- Hillsborough County
- Plant City
- 33565
- 3521 GOLDEN WHEAT LANE
Nearby cities
Nearby zip codes
Other Plant City Topics
