This huge townhome is one of the best designed units you will find.3 bedrooms 2 1/2 baths attached 2 car garage, central air and custom fireplace.Featuring beautiful balcony views of the golf course and a nice end unit location, large rooms, tons of storage, kitchen with great newer appliances, granite African Rainbow counters and a large pantry closet, with a private wine bar. There are custom hardwood flooring throughout the living room and formal dining room, sliding patio doors in the LR and DR along with master bedroom and 2nd bedroom leading to a relaxing upper deck, there are walking paths, leading to the heated in ground pool and family size club house. There is a double level private patio and a finished basement with a separate multi purpose room. The master suite has a vanity make up studio, soaker tub,walk-in cedar closet and two 8 foot closets.The school district 233 is Homewood Flossmoor high school and Flossmoor Hills elementary.There may even be a Choice Home Warranty offered.Priced to sell fast.Current low taxes ($3,783.32) reflects 3 exemptions. senior freeze ($1,872.21)senior exemption($1,909.44) and homeowners exemptions($2,386.80) units can go FHA, but no rentals are allowed. Selling as-is, however will do all village of Hazel Crest repairs.
Closed
$212,200
3521 Golfview Dr #3521, Hazel Crest, IL 60429
3beds
1,982sqft
Townhouse, Single Family Residence
Built in 1973
2,750 Square Feet Lot
$246,800 Zestimate®
$107/sqft
$2,768 Estimated rent
Home value
$246,800
$230,000 - $264,000
$2,768/mo
Zestimate® history
Owner options
List your home for rent
$2,768/mo
Rent Zestimate®
Find your next renter with Zillow Rental Manager. Plus, with online applications, you can quickly screen prospective tenants – for free.
$2,768/mo
Rent Zestimate®
Refinance and save
$1,830/mo
Est. payment
Refinancing to a lower rate could help reduce your monthly payments and save thousands over the life of the loan.
$1,830/mo
Est. payment
Explore your selling options
Work with a Zillow partner agent
Leverage their expertise and Zillow's premium Showcase listings to get your home seen by more buyers.
Get startedList with your own agent
Get your home in front of millions of buyers by listing it on Zillow.
Learn how to do itSell it yourself
Take full control of how buyers see your home on Zillow by listing For Sale by Owner (FSBO).
List your homeWhat's special
Custom fireplaceVanity make up studioMaster bedroomHeated in ground poolDouble level private patioSeparate multi purpose roomPrivate wine bar
Zillow last checked:
Listing updated:
Listed by:
Sheila Barney-Shannon 773-491-8812,
26.2 Realty, Inc,
Tina Brooks 773-593-5207,
26.2 Realty, Inc
Bought with:
Ed Santos
eXp Realty
Ed Santos
eXp Realty
Source: MRED as distributed by MLS GRID,MLS#: 11836822
Facts & features
Interior
Bedrooms & bathrooms
- Bedrooms: 3
- Bathrooms: 3
- Full bathrooms: 2
- 1/2 bathrooms: 1
Rooms
- Room types: Recreation Room
Primary bedroom
- Features: Flooring (Carpet), Window Treatments (Blinds, Curtains/Drapes), Bathroom (Full)
- Level: Second
- Area: 216 Square Feet
- Dimensions: 18X12
Bedroom 2
- Features: Flooring (Carpet), Window Treatments (Blinds)
- Level: Second
- Area: 132 Square Feet
- Dimensions: 11X12
Bedroom 3
- Features: Flooring (Carpet), Window Treatments (Blinds)
- Level: Second
- Area: 110 Square Feet
- Dimensions: 10X11
Dining room
- Features: Flooring (Hardwood), Window Treatments (Blinds, Curtains/Drapes)
- Level: Main
- Area: 156 Square Feet
- Dimensions: 13X12
Family room
- Features: Flooring (Carpet), Window Treatments (All)
- Level: Basement
- Area: 300 Square Feet
- Dimensions: 12X25
Kitchen
- Features: Kitchen (Eating Area-Table Space, Galley, Granite Counters, Pantry, Updated Kitchen), Flooring (Granite), Window Treatments (All)
- Level: Main
- Area: 135 Square Feet
- Dimensions: 9X15
Laundry
- Features: Flooring (Vinyl), Window Treatments (Shutters, Some Stained Glass)
- Level: Basement
- Area: 66 Square Feet
- Dimensions: 6X11
Living room
- Features: Flooring (Hardwood), Window Treatments (Blinds, Curtains/Drapes)
- Level: Main
- Area: 330 Square Feet
- Dimensions: 15X22
Recreation room
- Features: Flooring (Other)
- Level: Basement
- Area: 280 Square Feet
- Dimensions: 10X28
Heating
- Natural Gas, Forced Air
Cooling
- Central Air
Appliances
- Included: Range, Microwave, Dishwasher, Refrigerator, Washer, Dryer, Wine Refrigerator
- Laundry: Washer Hookup, Gas Dryer Hookup, In Unit, Sink
Features
- Dry Bar, Storage, Walk-In Closet(s), Bookcases, Granite Counters, Separate Dining Room, Pantry, Workshop
- Flooring: Hardwood, Carpet
- Doors: Storm Door(s)
- Windows: Screens, Drapes
- Basement: Finished,Full
- Number of fireplaces: 1
- Fireplace features: Gas Log, Gas Starter, Living Room
- Common walls with other units/homes: End Unit
Interior area
- Total structure area: 0
- Total interior livable area: 1,982 sqft
Property
Parking
- Total spaces: 2
- Parking features: Concrete, Garage Door Opener, On Site, Garage Owned, Attached, Garage
- Attached garage spaces: 2
- Has uncovered spaces: Yes
Accessibility
- Accessibility features: No Disability Access
Features
- Patio & porch: Deck, Patio
- Exterior features: Balcony
- Pool features: In Ground
Lot
- Size: 2,750 Square Feet
- Dimensions: 25X110
Details
- Additional structures: Club House, Garage(s)
- Parcel number: 31022041020000
- Special conditions: None
- Other equipment: Sump Pump
Construction
Type & style
- Home type: Townhouse
- Property subtype: Townhouse, Single Family Residence
Materials
- Vinyl Siding
Condition
- New construction: No
- Year built: 1973
Utilities & green energy
- Electric: Circuit Breakers
- Sewer: Public Sewer
- Water: Lake Michigan
Community & HOA
Community
- Security: Carbon Monoxide Detector(s)
- Subdivision: Village West
HOA
- Has HOA: Yes
- Amenities included: Pool, Clubhouse, Patio, Public Bus, Private Laundry Hkup, School Bus
- Services included: Parking, Insurance, Clubhouse, Pool, Exterior Maintenance, Lawn Care, Snow Removal
- HOA fee: $240 monthly
Location
- Region: Hazel Crest
Financial & listing details
- Price per square foot: $107/sqft
- Annual tax amount: $3,783
- Date on market: 7/20/2023
- Listing terms: FHA
- Ownership: Fee Simple w/ HO Assn.
Price history
| Date | Event | Price |
|---|---|---|
| 9/20/2023 | Sold | $212,200+1%$107/sqft |
Source:  MRED as distributed by MLS GRID #11836822 Report a problem MRED as distributed by MLS GRID #11836822 Report a problem | ||
| 8/18/2023 | Contingent | $210,000$106/sqft |
Source: MRED as distributed by MLS GRID #11836822 Report a problem | ||
| 8/2/2023 | Listed for sale | $210,000$106/sqft |
Source: MRED as distributed by MLS GRID #11836822 Report a problem | ||
| 7/29/2023 | Contingent | $210,000$106/sqft |
Source: MRED as distributed by MLS GRID #11836822 Report a problem | ||
| 7/28/2023 | Listed for sale | $210,000$106/sqft |
Source: MRED as distributed by MLS GRID #11836822 Report a problem | ||
| 7/27/2023 | Contingent | $210,000$106/sqft |
Source: MRED as distributed by MLS GRID #11836822 Report a problem | ||
| 7/20/2023 | Listed for sale | $210,000+105.9%$106/sqft |
Source: MRED as distributed by MLS GRID #11836822 Report a problem | ||
| 7/27/2015 | Sold | $102,000-11.3%$51/sqft |
Source: MRED as distributed by MLS GRID #08798483 Report a problem | ||
| 4/16/2015 | Pending sale | $115,000$58/sqft |
Source: Baird & Warner #08798483 Report a problem | ||
| 4/9/2015 | Listed for sale | $115,000$58/sqft |
Source: Baird & Warner #08798483 Report a problem | ||
Public tax history
Tax history is unavailable.
Find assessor info on the county website
Neighborhood: 60429
Nearby homes
- $212,5003 bd2 ba1.8k sqft3521 Golfview Dr, Hazel Crest, IL 60429Sold
- $202,5003 bd2 ba1.6k sqft3527 Golfview Dr, Hazel Crest, IL 60429Off Market
- $228,0004 bd2 ba2.3k sqft3519 Golfview Dr, Hazel Crest, IL 60429Off Market
- $222,4003 bd3 ba1.4k sqft3529 Golfview Dr, Hazel Crest, IL 60429Off Market
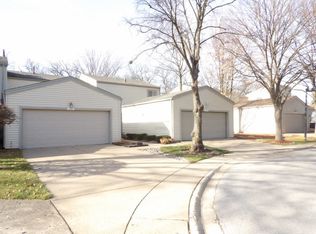
- $200,1003 bd2 ba1.3k sqft3515 Golfview Dr, Hazel Crest, IL 60429Off Market
- $210,0003 bd3 ba1.6k sqft3531 Golfview Dr, Hazel Crest, IL 60429Sold
- $213,2003 bd2 ba1.5k sqft3509 Golfview Dr, Hazel Crest, IL 60429Off Market
- $226,4003 bd2 ba1.7k sqft3520 Golfview Dr, Hazel Crest, IL 60429Off Market
- $215,9003 bd2 ba1.7k sqft3505 Golfview Dr, Hazel Crest, IL 60429Off Market
Nearby schools
GreatSchools rating
- 5/10Flossmoor Hills Elementary SchoolGrades: PK-5Distance: 0.2 mi
- 6/10Parker Junior High SchoolGrades: 6-8Distance: 1.5 mi
- 6/10Homewood-Flossmoor High SchoolGrades: 9-12Distance: 0.6 mi
Schools provided by the listing agent
- District: 161
Source: MRED as distributed by MLS GRID. This data may not be complete. We recommend contacting the local school district to confirm school assignments for this home.
Get a cash offer in 3 minutes
Find out how much your home could sell for in as little as 3 minutes with a no-obligation cash offer.
Estimated market value
$246,800
Get a cash offer in 3 minutes
Find out how much your home could sell for in as little as 3 minutes with a no-obligation cash offer.
Estimated market value
$246,800
- Illinois
- Cook County
- Hazel Crest
- 60429
- 3521 Golfview Dr Unit 3521
Nearby cities
Nearby zip codes
Other Hazel Crest Topics
