Experience the rare blend of seclusion, sophistication, and architectural excellence in this striking contemporary estate nestled on 3.9 wooded acres in the coveted Glencairn Forest community. Tucked at the end of a cul-de-sac, a winding quarter-mile driveway leads to this architectural sanctuary—an unexpectedly private oasis surrounded by trees.
Showcasing a modern prairie-style aesthetic, the residence is defined by clean lines, stone accents, and expansive Jeld-Wen windows that blur the boundary between indoors and out. At the heart of the home, an open-concept layout unfolds with a two-story great room, chef’s kitchen, and seamless transitions to multiple terraces—ideal for al fresco dining and entertaining.
Spanning 4,881 square feet, the interior features exquisite Acai wood floors and custom doors, along with refined, flexible living spaces tailored to today’s lifestyle. A first-floor bedroom suite offers multigenerational potential or guest privacy, while upstairs, four additional bedroom suites await—including a serene primary retreat with its own three-season room, spa-inspired bath, and a walk-in closet with integrated laundry.
Thoughtful upgrades include $180K in retaining walls and a professionally designed rear terrace. The walk-out lower level, already plumbed for a bath, bar, and wine cellar, offers an exceptional opportunity to create a bespoke entertaining space to match your vision board.
With unmatched privacy, architectural distinction, and exceptional quality, this home is a rare offering in one of Northeast Ohio’s most prestigious settings.
Closed
$1,600,000
3521 Hamilton Dr, Richfield, OH 44286
5beds
4,881sqft
Single Family Residence
Built in 2015
3.9 Acres Lot
$1,610,400 Zestimate®
$328/sqft
$5,960 Estimated rent
Home value
$1,610,400
$1.53M - $1.69M
$5,960/mo
Zestimate® history
Owner options
List your home for rent
$5,960/mo
Rent Zestimate®
Find your next renter with Zillow Rental Manager. Plus, with online applications, you can quickly screen prospective tenants – for free.
$5,960/mo
Rent Zestimate®
Refinance and save
$12,004/mo
Est. payment
Refinancing to a lower rate could help reduce your monthly payments and save thousands over the life of the loan.
$12,004/mo
Est. payment
Explore your selling options
Work with a Zillow partner agent
Leverage their expertise and Zillow's premium Showcase listings to get your home seen by more buyers.
Get startedList with your own agent
Get your home in front of millions of buyers by listing it on Zillow.
Learn how to do itSell it yourself
Take full control of how buyers see your home on Zillow by listing For Sale by Owner (FSBO).
List your homeWhat's special
Wooded acresFirst-floor bedroom suiteClean linesOpen-concept layoutArchitectural sanctuaryFlexible living spacesCustom doors
Zillow last checked:
Listing updated:
Listed by:
Amanda Carter 330-990-8405 amanda.carter@theagencyre.com,
The Agency Cleveland Northcoast,
David B Ayers 917-519-0622,
The Agency Cleveland Northcoast
Bought with:
Richard W Mulhern, 2013001054
Regal Realty, Inc.
Source: MLS Now,MLS#: 5158170 Originating MLS: Akron Cleveland Association of REALTORS
Originating MLS: Akron Cleveland Association of REALTORSFacts & features
Interior
Bedrooms & bathrooms
- Bedrooms: 5
- Bathrooms: 5
- Full bathrooms: 4
- 1/2 bathrooms: 1
- Main level bathrooms: 2
- Main level bedrooms: 1
Heating
- Forced Air, Gas
Cooling
- Central Air, Ceiling Fan(s)
Appliances
- Included: Dryer, Dishwasher, Disposal, Humidifier, Microwave, Range, Refrigerator, Washer
- Laundry: Main Level, Multiple Locations, Upper Level
Features
- Built-in Features, Ceiling Fan(s), Eat-in Kitchen, Granite Counters, High Ceilings, In-Law Floorplan, Open Floorplan, Pantry, Stone Counters, Recessed Lighting, Walk-In Closet(s), Jetted Tub
- Windows: Insulated Windows, Skylight(s)
- Basement: Full,Bath/Stubbed,Unfinished,Walk-Out Access
- Number of fireplaces: 3
- Fireplace features: Den, Family Room, Gas, Primary Bedroom
Interior area
- Total structure area: 4,881
- Total interior livable area: 4,881 sqft
- Finished area above ground: 4,881
Property
Parking
- Total spaces: 3
- Parking features: Attached, Drain, Driveway, Electricity, Garage, Paved
- Attached garage spaces: 3
Features
- Levels: Two
- Stories: 2
- Patio & porch: Enclosed, Patio, Porch, Side Porch, Terrace, Wrap Around
- Exterior features: Fire Pit, Gas Grill
- Has view: Yes
- View description: Creek/Stream, Trees/Woods
- Has water view: Yes
- Water view: Creek/Stream
Lot
- Size: 3.9 Acres
- Features: Cul-De-Sac, Many Trees, Wooded
Details
- Parcel number: 4802763
Construction
Type & style
- Home type: SingleFamily
- Architectural style: Contemporary,Colonial
- Property subtype: Single Family Residence
Materials
- Stucco, Wood Siding
- Roof: Asphalt,Fiberglass
Condition
- Year built: 2015
Utilities & green energy
- Sewer: Public Sewer
- Water: Public
Community & HOA
Community
- Features: Park, Tennis Court(s)
- Security: Security System
- Subdivision: Glencairn Forest Ph X
HOA
- Has HOA: Yes
- Services included: Insurance
- HOA fee: $1,275 annually
- HOA name: Glencairn Forest Hoa
Location
- Region: Richfield
Financial & listing details
- Price per square foot: $328/sqft
- Tax assessed value: $1,014,220
- Annual tax amount: $19,212
- Date on market: 9/19/2025
- Cumulative days on market: 251 days
Price history
| Date | Event | Price |
|---|---|---|
| 5/28/2026 | Sold | $1,600,000-8.6%$328/sqft |
Source:  MLS Now #5158170 Report a problem MLS Now #5158170 Report a problem | ||
| 4/30/2026 | Listed for sale | $1,750,000$359/sqft |
Source: MLS Now #5158170 Report a problem | ||
| 4/12/2026 | Contingent | $1,750,000$359/sqft |
Source: MLS Now #5158170 Report a problem | ||
| 2/20/2026 | Price change | $1,750,000-4.1%$359/sqft |
Source: MLS Now #5158170 Report a problem | ||
| 11/5/2025 | Price change | $1,825,000-2.8%$374/sqft |
Source: MLS Now #5158170 Report a problem | ||
| 9/19/2025 | Listed for sale | $1,877,000+838.5%$385/sqft |
Source: MLS Now #5158170 Report a problem | ||
| 4/3/2014 | Sold | $200,000+11.1%$41/sqft |
Source: Public Record Report a problem | ||
| 11/22/2011 | Sold | $180,000$37/sqft |
Source: Public Record Report a problem | ||
Public tax history
| Year | Property taxes | Tax assessment |
|---|---|---|
| 2025 | $19,581 +0.2% | $354,970 |
| 2024 | $19,535 +5.2% | $354,970 |
| 2023 | $18,567 -0.1% | $354,970 +15% |
| 2022 | $18,591 -2.4% | $308,676 |
| 2021 | $19,044 | $308,676 |
| 2020 | -- | $308,676 +7.5% |
| 2019 | $21,503 +13.5% | $287,168 0% |
| 2018 | $18,938 +51.1% | $287,170 |
| 2017 | $12,535 | $287,170 |
| 2016 | $12,535 | $287,170 |
| 2015 | $12,535 +86.3% | $287,170 +182.7% |
| 2014 | $6,727 +5.8% | $101,590 |
| 2013 | $6,355 -0.3% | $101,590 |
| 2012 | $6,375 +11.8% | $101,590 0% |
| 2011 | $5,702 +13.7% | $101,591 |
| 2010 | $5,014 | $101,591 +452.9% |
| 2009 | -- | $18,375 |
Find assessor info on the county website
Neighborhood: 44286
Nearby homes
- $---- bd-- ba-- sqft3521 Hamilton Dr, Richfield, OH 44286Off Market
- $--1.523 Acres3529-S/L Hamilton Dr #144, Richfield, OH 44286Off Market
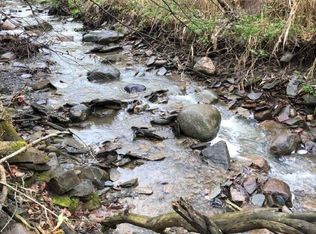
- $181,150-- bd-- ba-- sqft3529 Hamilton Dr, Richfield, OH 44286Off Market
- $--1.448 Acres3529-S/L Hamilton Dr #144, Richfield, OH 44286Off Market

- $539,1003 bd3 ba2.1k sqft3542 Saint Andrews Ln, Richfield, OH 44286Off Market
- $553,8003 bd3 ba2.1k sqft3534 Saint Andrews Ln, Richfield, OH 44286Off Market
- $535,9003 bd2 ba2.7k sqft3550 Saint Andrews Ln, Richfield, OH 44286Off Market
- $603,0003 bd4 ba2.7k sqft3526 Saint Andrews Ln, Richfield, OH 44286Off Market
Nearby schools
GreatSchools rating
- NAHillcrest Elementary SchoolGrades: PK-2Distance: 1.4 mi
- 8/10Revere Middle SchoolGrades: 5-8Distance: 1.7 mi
- 9/10Revere High SchoolGrades: 9-12Distance: 1.5 mi
Schools provided by the listing agent
- District: Revere LSD - 7712
Source: MLS Now. This data may not be complete. We recommend contacting the local school district to confirm school assignments for this home.
Get a cash offer in 3 minutes
Find out how much your home could sell for in as little as 3 minutes with a no-obligation cash offer.
Estimated market value
$1,610,400
Get a cash offer in 3 minutes
Find out how much your home could sell for in as little as 3 minutes with a no-obligation cash offer.
Estimated market value
$1,610,400
- Ohio
- Summit County
- Richfield
- 44286
- 3521 Hamilton Dr
Nearby cities
Nearby zip codes
Other Richfield Topics
