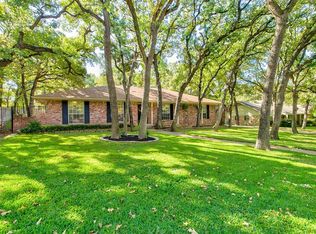
Nestled in the highly sought-after neighborhood of Woodland West, this stunning, newly remodeled home boasts a brand-new 30-year roof, as well as beautiful updates throughout the home! In the living room, the vaulted ceilings create an airy, spacious feel throughout. The living room opens into the beautifully renovated kitchen, where modern design meets functionality... imagine preparing meals in this inviting space! The elegantly updated bathrooms exude luxury and offer a serene retreat for relaxation.
Don't miss the opportunity to make this exquisite home yours!
Sold
Price Unknown
3521 Hampshire Dr, Arlington, TX 76013
3beds
1,981sqft
Single Family Residence
Built in 1967
9,931 Square Feet Lot
$337,100 Zestimate®
$--/sqft
$2,476 Estimated rent
Home value
$337,100
$310,000 - $367,000
$2,476/mo
Zestimate® history
Owner options
List your home for rent
$2,476/mo
Rent Zestimate®
Find your next renter with Zillow Rental Manager. Plus, with online applications, you can quickly screen prospective tenants – for free.
$2,476/mo
Rent Zestimate®
Refinance and save
Refinancing to a lower rate could help reduce your monthly payments and save thousands over the life of the loan.
Explore your selling options
Work with a Zillow partner agent
Leverage their expertise and Zillow's premium Showcase listings to get your home seen by more buyers.
Get startedList with your own agent
Get your home in front of millions of buyers by listing it on Zillow.
Learn how to do itSell it yourself
Take full control of how buyers see your home on Zillow by listing For Sale by Owner (FSBO).
List your homeWhat's special
Modern designAiry spacious feelElegantly updated bathroomsBeautifully renovated kitchenVaulted ceilingsInviting treesLuxurious interiors
Zillow last checked:
Listing updated:
Listed by:
Zakariyya Khan 0783080 817-354-7653,
Century 21 Mike Bowman, Inc. 817-354-7653
Bought with:
Michelle Montemayor
Keller Williams Realty
Source: NTREIS,MLS#: 20774523
Facts & features
Interior
Bedrooms & bathrooms
- Bedrooms: 3
- Bathrooms: 2
- Full bathrooms: 2
Primary bedroom
- Features: En Suite Bathroom
- Level: First
- Dimensions: 14 x 13
Bedroom
- Level: First
- Dimensions: 11 x 11
Bedroom
- Level: First
- Dimensions: 11 x 11
Dining room
- Level: First
- Dimensions: 10 x 9
Dining room
- Level: First
- Dimensions: 12 x 8
Family room
- Features: Breakfast Bar, Built-in Features, Ceiling Fan(s), Fireplace
- Level: First
- Dimensions: 22 x 14
Kitchen
- Level: Second
- Dimensions: 11 x 10
Living room
- Level: First
- Dimensions: 15 x 11
Cooling
- Electric
Appliances
- Included: Dishwasher, Gas Cooktop, Disposal, Gas Oven, Gas Water Heater
Features
- Decorative/Designer Lighting Fixtures, Double Vanity, Granite Counters, Kitchen Island, Open Floorplan, Pantry, Paneling/Wainscoting, Vaulted Ceiling(s)
- Has basement: No
- Number of fireplaces: 1
- Fireplace features: Gas Starter, Wood Burning
Interior area
- Total interior livable area: 1,981 sqft
Property
Parking
- Total spaces: 2
- Parking features: Driveway
- Attached garage spaces: 2
- Has uncovered spaces: Yes
Features
- Levels: One
- Stories: 1
- Pool features: None
- Fencing: Back Yard
Lot
- Size: 9,931 Square Feet
Details
- Parcel number: 03631265
Construction
Type & style
- Home type: SingleFamily
- Architectural style: Detached
- Property subtype: Single Family Residence
- Attached to another structure: Yes
Materials
- Brick
Condition
- Year built: 1967
Utilities & green energy
- Sewer: Public Sewer
- Water: Public
- Utilities for property: Electricity Connected, Sewer Available, Water Available
Community & HOA
Community
- Subdivision: Woodland West Add
HOA
- Has HOA: No
Location
- Region: Arlington
Financial & listing details
- Tax assessed value: $249,384
- Annual tax amount: $5,238
- Date on market: 11/12/2024
- Cumulative days on market: 101 days
- Listing terms: Cash,Conventional,FHA,VA Loan
- Electric utility on property: Yes
Price history
| Date | Event | Price |
|---|---|---|
| 1/30/2025 | Sold | -- |
Source: NTREIS #20774523 Report a problem | ||
| 1/13/2025 | Pending sale | $349,999$177/sqft |
Source: NTREIS #20774523 Report a problem | ||
| 1/4/2025 | Contingent | $349,999$177/sqft |
Source: NTREIS #20774523 Report a problem | ||
| 12/17/2024 | Price change | $349,999-2.8%$177/sqft |
Source: NTREIS #20774523 Report a problem | ||
| 11/22/2024 | Listed for sale | $360,000-2.7%$182/sqft |
Source: NTREIS #20774523 Report a problem | ||
| 11/20/2024 | Contingent | $369,900$187/sqft |
Source: NTREIS #20774523 Report a problem | ||
| 11/12/2024 | Listed for sale | $369,900+5.7%$187/sqft |
Source: NTREIS #20774523 Report a problem | ||
| 10/4/2024 | Listing removed | $349,900$177/sqft |
Source: Century 21 Mike Bowman Inc. #20705585 Report a problem | ||
| 9/16/2024 | Price change | $349,900-2.2%$177/sqft |
Source: NTREIS #20705585 Report a problem | ||
| 9/9/2024 | Price change | $357,900-1.9%$181/sqft |
Source: NTREIS #20705585 Report a problem | ||
| 8/16/2024 | Listed for sale | $365,000$184/sqft |
Source: NTREIS #20705585 Report a problem | ||
Public tax history
| Year | Property taxes | Tax assessment |
|---|---|---|
| 2025 | $5,452 +0% | $249,384 |
| 2024 | $5,451 +4.1% | $249,384 +5.1% |
| 2023 | $5,238 +3.8% | $237,378 +17% |
| 2022 | $5,047 +283.6% | $202,927 +11.2% |
| 2021 | $1,316 -1.8% | $182,448 -15.7% |
| 2020 | $1,339 +3% | $216,554 -0.8% |
| 2019 | $1,300 +2.8% | $218,374 +37% |
| 2018 | $1,264 +2.6% | $159,454 -15% |
| 2017 | $1,232 +2.2% | $187,605 +14.7% |
| 2016 | $1,205 -5% | $163,609 +36.6% |
| 2015 | $1,268 | $119,800 |
| 2014 | $1,268 | $119,800 +4.9% |
| 2013 | -- | $114,200 -0.2% |
| 2012 | -- | $114,400 |
| 2011 | -- | $114,400 -9% |
| 2010 | -- | $125,700 -7.8% |
| 2009 | -- | $136,300 +3.5% |
| 2008 | -- | $131,700 |
| 2007 | -- | $131,700 +4.9% |
| 2006 | -- | $125,500 |
| 2005 | -- | $125,500 |
| 2004 | -- | $125,500 +5.9% |
| 2003 | -- | $118,500 +9.4% |
| 2002 | -- | $108,300 +9.5% |
| 2001 | -- | $98,900 +8.8% |
| 2000 | -- | $90,900 |
Find assessor info on the county website
Neighborhood: West
Nearby homes
- $268,9003 bd2 ba2k sqft3519 Hampshire Dr, Arlington, TX 76013Off Market
- $406,5004 bd3 ba2.6k sqft3508 Yellowstone Dr, Arlington, TX 76013Off Market
- $284,8003 bd2 ba1.5k sqft3818 Hastings Dr, Arlington, TX 76013Off Market
- $383,4004 bd3 ba2.4k sqft3504 Yellowstone Dr, Arlington, TX 76013Off Market
- $324,7004 bd2 ba2.1k sqft3517 Hampshire Dr, Arlington, TX 76013Off Market
- $272,6003 bd2 ba1.6k sqft3514 Hampshire Dr, Arlington, TX 76013Off Market
- $258,8003 bd2 ba1.5k sqft3516 Hampshire Dr, Arlington, TX 76013Off Market
- $374,2003 bd2 ba2.7k sqft3600 Yellowstone Dr, Arlington, TX 76013Off Market
Nearby schools
GreatSchools rating
- 8/10Duff Elementary SchoolGrades: PK-6Distance: 0.5 mi
- 5/10Bailey Junior High SchoolGrades: 7-8Distance: 1.1 mi
- 3/10Arlington High SchoolGrades: 9-12Distance: 2.8 mi
Schools provided by the listing agent
- Elementary: Duff
- High: Arlington
- District: Arlington ISD
Source: NTREIS. This data may not be complete. We recommend contacting the local school district to confirm school assignments for this home.
Get a cash offer in 3 minutes
Find out how much your home could sell for in as little as 3 minutes with a no-obligation cash offer.
Estimated market value
$337,100
Get a cash offer in 3 minutes
Find out how much your home could sell for in as little as 3 minutes with a no-obligation cash offer.
Estimated market value
$337,100
- Texas
- Tarrant County
- Arlington
- 76013
- West
- 3521 Hampshire Dr
Nearby cities
Nearby neighborhoods
Nearby zip codes
Other Arlington Topics
