Lovely home in quiet Country Club neighborhood. Beautiful landscaping on oversized lot with water feature waterfall. Close to bike trail. Extra wide 2-stall garage. Solid wood floors, gutter guards, concrete floor storage shed with electricity, sump pump, custom made iron fence and gates, two heat pumps w/furnace & air conditioning.
One owner, the house was built in 1974 with multiple recent renovations.
Schools: Rousseau Elementary School, Irving Middle School, Lincoln Southeast High School
Large open concept main gathering areas include:
Living/family room: 20x21, includes gas fireplace.
Kitchen: 14x18 - all granite, large island (8'x3'), new stainless steel appliances.
Sun Room: 12x10 with sunroof.
Office: 12x14.
Dining room:14 x 16
Main level master bedroom with walk in closet (or additional family room): 15x20
2nd Floor Master bedroom: 16x26 - includes gas fireplace with mantel and stone façade, large master closet with California Closets design
Second floor bedroom: 12x16 - 2 closets
Second floor bedroom: 12x16 - 2 closets
Finished Basement:
rec room: 31x12
shop
storage rooms (4)
unfinished 1/2 bath
There is not a swimming pool (Zillow defaults that there is one)
Sold for $400,000
$400,000
3521 Hanson Dr, Lincoln, NE 68502
4beds
3,494sqft
SingleFamily
Built in 1974
0.31 Acres Lot
$680,400 Zestimate®
$114/sqft
$2,725 Estimated rent
Home value
$680,400
$612,000 - $755,000
$2,725/mo
Zestimate® history
Owner options
List your home for rent
$2,725/mo
Rent Zestimate®
Find your next renter with Zillow Rental Manager. Plus, with online applications, you can quickly screen prospective tenants – for free.
$2,725/mo
Rent Zestimate®
Refinance and save
$2,161/mo
Est. payment
Refinancing to a lower rate could help reduce your monthly payments and save thousands over the life of the loan.
$2,161/mo
Est. payment
Explore your selling options
Work with a Zillow partner agent
Leverage their expertise and Zillow's premium Showcase listings to get your home seen by more buyers.
Get startedList with your own agent
Get your home in front of millions of buyers by listing it on Zillow.
Learn how to do itSell it yourself
Take full control of how buyers see your home on Zillow by listing For Sale by Owner (FSBO).
List your homeWhat's special
Facts & features
Interior
Bedrooms & bathrooms
- Bedrooms: 4
- Bathrooms: 3.5
- Full bathrooms: 3
- 1/2 bathrooms: 1
Heating
- Forced air
Cooling
- Central
Appliances
- Included: Dishwasher, Garbage disposal, Microwave, Range / Oven, Refrigerator
Features
- Flooring: Tile, Carpet, Concrete, Hardwood
- Basement: Partially finished
- Has fireplace: Yes
Interior area
- Total interior livable area: 3,494 sqft
Property
Parking
- Total spaces: 2
- Parking features: Garage - Attached
Lot
- Size: 0.31 Acres
Details
- Parcel number: 1606142001000
Construction
Type & style
- Home type: SingleFamily
Materials
- Roof: Shake / Shingle
Condition
- Year built: 1974
Community & HOA
Location
- Region: Lincoln
Financial & listing details
- Price per square foot: $114/sqft
- Tax assessed value: $556,800
- Annual tax amount: $7,155
Price history
| Date | Event | Price |
|---|---|---|
| 2/18/2025 | Sold | $400,000-3.6%$114/sqft |
Source: Public Record Report a problem | ||
| 3/24/2021 | Listing removed | -- |
Source: Owner Report a problem | ||
| 3/15/2016 | Sold | $415,000-2.4%$119/sqft |
Source: Public Record Report a problem | ||
| 11/24/2015 | Listing removed | $425,000$122/sqft |
Source: Owner Report a problem | ||
| 11/15/2015 | Listed for sale | $425,000$122/sqft |
Source: Owner Report a problem | ||
Public tax history
| Year | Property taxes | Tax assessment |
|---|---|---|
| 2025 | $7,155 -5.7% | $556,800 +1.4% |
| 2024 | $7,589 -17.5% | $549,100 |
| 2023 | $9,203 +0.4% | $549,100 +19.1% |
| 2022 | $9,167 -0.2% | $461,000 |
| 2021 | $9,188 +14.2% | $461,000 +9.4% |
| 2020 | $8,048 -5.2% | $421,200 |
| 2019 | $8,488 +14.3% | $421,200 +13.8% |
| 2018 | $7,426 +4.5% | $370,200 |
| 2017 | $7,106 +21.1% | $370,200 +22.9% |
| 2016 | $5,867 | $301,300 |
| 2015 | $5,867 +0.7% | $301,300 -3.1% |
| 2014 | $5,827 -3.6% | $310,900 |
| 2013 | $6,047 | $310,900 |
| 2012 | -- | $310,900 +15.7% |
| 2011 | -- | $268,700 |
| 2010 | -- | $268,700 |
| 2009 | -- | $268,700 -1% |
| 2008 | -- | $271,315 |
| 2007 | -- | $271,315 |
| 2006 | -- | $271,315 |
| 2005 | $5,970 +1.3% | -- |
| 2004 | $5,894 | -- |
| 2003 | $5,894 +10.9% | -- |
| 2002 | $5,317 +1% | -- |
| 2001 | $5,265 +7.3% | -- |
| 2000 | $4,905 | -- |
Find assessor info on the county website
Neighborhood: Country Club
Nearby homes
- $397,6003 bd3 ba2.2k sqft3531 Hanson Dr, Lincoln, NE 68502Off Market
- $680,4004 bd4 ba2.5k sqft3435 Hanson Dr, Lincoln, NE 68502Off Market
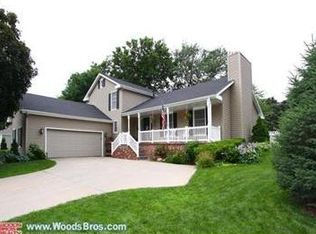
- $395,1003 bd2 ba2.2k sqft3136 Calvert St, Lincoln, NE 68502Off Market
- $239,5003 bd1 ba1k sqft3420 S 31st St, Lincoln, NE 68502Off Market
- $302,5002 bd2 ba1k sqft3500 S 31st St, Lincoln, NE 68502Off Market
- $175,7001 bd1 ba1k sqft3140 Calvert St, Lincoln, NE 68502Off Market
- $382,4003 bd2 ba1.6k sqft3429 Hanson Ct, Lincoln, NE 68502Off Market
- $374,7003 bd3 ba1.8k sqft3201 Joy Ct, Lincoln, NE 68502Off Market
Nearby schools
GreatSchools rating
- 7/10Rousseau Elementary SchoolGrades: PK-5Distance: 0.2 mi
- 4/10Irving Middle SchoolGrades: 6-8Distance: 0.9 mi
- 4/10Lincoln Southeast High SchoolGrades: 9-12Distance: 0.6 mi
Sell for more on Zillow
Get a Zillow Showcase℠ listing at no additional cost and you could sell for .
$680,400
2% more
+$13,608
With Zillow Showcase(estimated)
$694,008
Sell for more on Zillow
Get a Zillow Showcase℠ listing at no additional cost and you could sell for .
$680,400
2% more
+$13,608
With Zillow Showcase(estimated)
$694,008
- Nebraska
- Lancaster County
- Lincoln
- 68502
- Country Club
- 3521 Hanson Dr
