Skip main navigation
Closed
  • $400,000

    3521 Harvest Moon Trce, Lilburn, GA 30047

    4beds
    3,334sqft
    Single Family Residence
    Built in 1983
    0.58 Acres Lot
    $398,700 Zestimate®
    $120/sqft
    $2,702 Estimated rent

    Home value

    $398,700

    $371,000 - $431,000

    $2,702/mo

    Zestimate® history
    Loading
    Loading...

    Owner options

    List your home for rent

    $2,702/mo

    Rent Zestimate®

    Find your next renter with Zillow Rental Manager. Plus, with online applications, you can quickly screen prospective tenants – for free.

    Learn more

    $2,702/mo

    Rent Zestimate®

    Refinance and save

    $2,529/mo

    Est. payment

    Refinancing to a lower rate could help reduce your monthly payments and save thousands over the life of the loan.

    See today's rates

    $2,529/mo

    Est. payment

    Explore your selling options

    Work with a Zillow partner agent

    Leverage their expertise and Zillow's premium Showcase listings to get your home seen by more buyers.

    Get started

    List with your own agent

    Get your home in front of millions of buyers by listing it on Zillow.

    Learn how to do it

    Sell it yourself

    Take full control of how buyers see your home on Zillow by listing For Sale by Owner (FSBO).

    List your home

    What's special

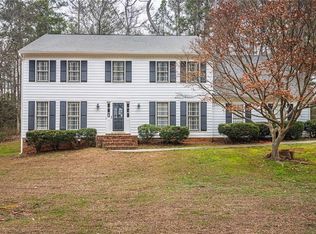
    Welcome to 3521 Harvest Moon Trace-where space, privacy, and lifestyle come together in one incredible home. With over 3,300 square feet, this home offers an open and functional floor plan designed for both everyday living and entertaining. The main-level owner's suite provides convenience and comfort, while upstairs you'll find three additional bedrooms plus a HUGE bonus room-perfect for a 5th bedroom, media room, or home office. Step outside to your beautiful newer back porch, ideal for relaxing or hosting, all while enjoying peaceful views as the property backs up to private horse farmland-a rare and serene setting. The home also features brand new siding and fresh exterior paint, giving it a clean, updated look and great curb appeal. Situated on a quiet street with large, spacious lots, this home is part of a vibrant community loaded with amenities, including a Junior Olympic-size pool, kiddie pool, impressive three-story clubhouse, fishing pond, six tennis courts, and regular neighborhood events that bring everyone together. Conveniently located near shopping, restaurants, parks, and Stone Mountain Park, this home truly checks every box. If you're looking for space, community, and a peaceful setting-you just found it.

    Zillow last checked:

    Listing updated:

    Listed by:

    Greg Sullivan 404-918-9779,

    Keller Williams Realty Atl. Partners

    Bought with:

    Ratiya Guname, 297185

    Virtual Properties Realty.com

    Source: GAMLS,MLS#: 10741616MLS Logo

    Facts & features

    Interior

    Bedrooms & bathrooms
    • Bedrooms: 4
    • Bathrooms: 3
    • Full bathrooms: 2
    • 1/2 bathrooms: 1
    • Main level bathrooms: 1
    • Main level bedrooms: 1
    Rooms
    • Room types: Laundry, Bonus Room
    Dining room
    • Features: Separate Room
    Kitchen
    • Features: Breakfast Area, Pantry
    Heating
    • Natural Gas, Central, Forced Air
    Cooling
    • Electric, Ceiling Fan(s), Central Air, Zoned, Dual
    Appliances
    • Included: Gas Water Heater, Dishwasher, Ice Maker
    • Laundry: Other
    Features
    • Separate Shower, Tile Bath, Walk-In Closet(s), Master On Main Level
    • Flooring: Carpet, Tile
    • Windows: Storm Window(s)
    • Basement: Crawl Space
    • Number of fireplaces: 1
    • Fireplace features: Family Room
    Interior area
    • Total structure area: 3,334
    • Total interior livable area: 3,334 sqft
    • Finished area above ground: 3,334
    • Finished area below ground: 0

    Property

    Parking
    • Total spaces: 2
    • Parking features: Attached, Garage Door Opener, Garage, Side/Rear Entrance
    • Has attached garage: Yes
    Accessibility
    • Accessibility features: Other
    Features
    • Levels: Two
    • Stories: 2
    • Patio & porch: Deck, Patio
    • Waterfront features: No Dock Or Boathouse
    • Body of water: None
    Lot
    • Size: 0.58 Acres
    • Features: Private
    • Residential vegetation: Wooded
    Details
    • Parcel number: R6070 091
    • Special conditions: Estate Owned

    Construction

    Type & style
    • Home type: SingleFamily
    • Architectural style: Brick/Frame,Traditional
    • Property subtype: Single Family Residence
    Materials
    • Concrete
    • Roof: Composition
    Condition
    • Resale
    • New construction: No
    • Year built: 1983

    Utilities & green energy

    • Sewer: Septic Tank
    • Water: Public
    • Utilities for property: Underground Utilities, Cable Available

    Community & HOA

    Community
    • Features: Clubhouse, Playground, Pool, Swim Team, Tennis Court(s), Tennis Team
    • Subdivision: Rivermist
    HOA
    • Has HOA: Yes
    • Services included: Swimming, Tennis
    Location
    • Region: Lilburn

    Financial & listing details

    • Price per square foot: $120/sqft
    • Tax assessed value: $473,000
    • Annual tax amount: $6,857
    • Date on market: 4/27/2026
    • Cumulative days on market: 33 days
    • Listing agreement: Exclusive Right To Sell
    • Listing terms: Cash,Conventional

    Price history

    DateEventPrice
    7/2/2026Sold$400,000-4.8%$120/sqft
    Source: GAMLS #10741616 Report a problem
    6/2/2026Pending sale$420,000$126/sqft
    Source: GAMLS #10741616 Report a problem
    5/27/2026Price change$420,000-3.4%$126/sqft
    Source: GAMLS #10741616 Report a problem
    5/7/2026Listed for sale$435,000$130/sqft
    Source: GAMLS #10741616 Report a problem
    5/4/2026Pending sale$435,000$130/sqft
    Source: GAMLS #10741616 Report a problem
    4/27/2026Listed for sale$435,000+132%$130/sqft
    Source: GAMLS #10741616 Report a problem
    4/27/2015Sold$187,500$56/sqft
    Source: FMLS GA #5365932 Report a problem
    3/12/2015Pending sale$187,500$56/sqft
    Source: Coldwell Banker Residential Brokerage - Johns Creek/Duluth #5365932 Report a problem
    2/24/2015Price change$187,500-5.7%$56/sqft
    Source: Coldwell Banker Residential Brokerage - Johns Creek/Duluth #5365932 Report a problem
    1/16/2015Price change$198,900-9%$60/sqft
    Source: Coldwell Banker Residential Brokerage - Johns Creek/Duluth #5365932 Report a problem
    11/12/2014Listed for sale$218,500$66/sqft
    Source: Coldwell Banker Residential Brokerage - Johns Creek/Duluth #5365932 Report a problem

    Public tax history

    YearProperty taxesTax assessment
    2025$6,996 +2%$189,200 +3.2%
    2024$6,857 +7.8%$183,320 +8.3%
    2023$6,362 +0.5%$169,280
    2022$6,329 +28.4%$169,280 +32.6%
    2021$4,931 +10.4%$127,680 +12%
    2020$4,465 +5.5%$114,040 +1.9%
    2019$4,232 $111,960
    2018$4,232 +18.3%$111,960 +20.9%
    2016$3,576 +150.8%$92,640
    2015$1,426 $92,640 +22.3%
    2014$1,426 +18.3%$75,720
    2013$1,205 $75,720 -11.5%
    2012-- $85,600 -16.2%
    2011-- $102,200
    2010-- $102,200
    2009-- $102,200
    2007-- $102,200
    2006-- $102,200 +18.5%
    2005-- $86,240
    2004$1,185 -0.1%$86,240
    2003$1,187 -49.7%$86,240
    2002$2,360 +18.4%$86,240 +19.1%
    2001$1,994 $72,400
    Find assessor info on the county website

    Neighborhood: 30047

    Nearby schools

    GreatSchools rating
    Schools provided by the listing agent
    • Elementary: Head
    • Middle: Five Forks
    • High: Brookwood

    Source: GAMLS. This data may not be complete. We recommend contacting the local school district to confirm school assignments for this home.

    Get a cash offer in 3 minutes
    Find out how much your home could sell for in as little as 3 minutes with a no-obligation cash offer.
    Estimated market value
    $398,700
    Get a cash offer in 3 minutes
    Find out how much your home could sell for in as little as 3 minutes with a no-obligation cash offer.
    Estimated market value
    $398,700