Skip main navigation
Closed
  • $385,000

    3521 Hedgeway Ln, Kennesaw, GA 30144

    4beds
    2,152sqft
    Townhouse, Residential
    Built in 2022
    1,001.88 Square Feet Lot
    $385,200 Zestimate®
    $179/sqft
    $2,800 Estimated rent

    Home value

    $385,200

    Estimated sales range

    Not available

    $2,800/mo

    Zestimate® history
    Loading
    Loading...

    Owner options

    List your home for rent

    $2,800/mo

    Rent Zestimate®

    Find your next renter with Zillow Rental Manager. Plus, with online applications, you can quickly screen prospective tenants – for free.

    Learn more

    $2,800/mo

    Rent Zestimate®

    Refinance and save

    $2,500/mo

    Est. payment

    Refinancing to a lower rate could help reduce your monthly payments and save thousands over the life of the loan.

    See today's rates

    $2,500/mo

    Est. payment

    Explore your selling options

    Work with a Zillow partner agent

    Leverage their expertise and Zillow's premium Showcase listings to get your home seen by more buyers.

    Get started

    List with your own agent

    Get your home in front of millions of buyers by listing it on Zillow.

    Learn how to do it

    Sell it yourself

    Take full control of how buyers see your home on Zillow by listing For Sale by Owner (FSBO).

    List your home

    What's special

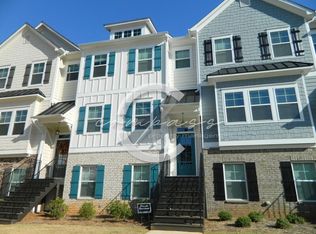
    Welcome to Your Dream Townhome – A True Show-Stopper! This meticulously maintained townhome is located just minutes from Kennesaw State University and within walking distance to Swift Cantrell Park, offering the perfect blend of convenience and lifestyle. With only one owner since new, this home shows like a model and is move-in ready! Don't miss this incredible opportunity for instant equity! A new phase is currently under construction with significantly higher price points, making this your chance to own in this sought-after community at an exceptional value. Step inside to discover thoughtful upgrades throughout, including a stunning kitchen with an upgraded tile backsplash, center island, and a Bosch counter-depth refrigerator that conveys with the home. The entire home features upgraded light fixtures that add a touch of elegance to every room. Enjoy the ambiance of a remote-controlled electric fireplace and ceiling fans in all bedrooms and the living room. Modern conveniences abound with under-cabinet lighting, motion sensor lighting in both the pantry and master closet, and smart-enabled stove, washer, dryer, and garage door opener that bring effortless connectivity to your daily routine. Storage is abundant throughout this home with a large closet featuring built-in shelving, a spacious pantry with plenty of shelving, and a walk-in attic perfect for seasonal items. Every window is dressed with blinds, and the outside deck includes privacy shades for your relaxation and enjoyment. Beyond your private outdoor space, residents enjoy access to a beautiful shared green space complete with a pergola, Adirondack chairs, and terrace lighting—the perfect spot for gathering with neighbors or unwinding after a long day. The garage is truly the envy of all the neighbors, featuring an epoxy-coated floor, wall-mounted shelving, and an insulated garage door. This space is organized, clean, and finished to perfection. Additional features include two 50-gallon water heaters, an in-wall pest control system, and an ideal floorplan for roommate living. This townhome offers incredible value, exceptional location, and pride-of-ownership quality. Schedule your showing today before it's gone!

    Zillow last checked:

    Listing updated:

    Listing Provided by:

    JENNIFER WEIR,

    Atlanta Communities 770-757-6366

    Bought with:

    Robert Wilkinson, 273410

    Coldwell Banker Realty

    Source: FMLS GA,MLS#: 7717596MLS Logo

    Facts & features

    Interior

    Bedrooms & bathrooms
    • Bedrooms: 4
    • Bathrooms: 4
    • Full bathrooms: 3
    • 1/2 bathrooms: 1
    Primary bedroom
    • Features: Roommate Floor Plan
    • Level: Roommate Floor Plan
    Bedroom
    • Features: Roommate Floor Plan
    Primary bathroom
    • Features: Double Shower, Double Vanity
    Dining room
    • Features: None
    Kitchen
    • Features: Breakfast Bar, Cabinets White, Eat-in Kitchen
    Heating
    • Central
    Cooling
    • Central Air
    Appliances
    • Included: Dishwasher, Disposal, Electric Cooktop, Electric Range, Gas Water Heater
    • Laundry: Upper Level
    Features
    • Double Vanity, Entrance Foyer 2 Story, High Ceilings 9 ft Lower, High Ceilings 9 ft Main
    • Flooring: Carpet, Ceramic Tile, Hardwood
    • Basement: None
    • Attic: Pull Down Stairs
    • Number of fireplaces: 1
    • Fireplace features: Factory Built, Living Room
    • Common walls with other units/homes: 2+ Common Walls
    Interior area
    • Total structure area: 2,152
    • Total interior livable area: 2,152 sqft

    Property

    Parking
    • Total spaces: 2
    • Parking features: Garage
    • Garage spaces: 2
    Accessibility
    • Accessibility features: None
    Features
    • Levels: Three Or More
    • Patio & porch: Covered, Rear Porch
    • Exterior features: Courtyard
    • Pool features: None
    • Spa features: None
    • Fencing: None
    • Has view: Yes
    • View description: Other
    • Waterfront features: None
    • Body of water: None
    Lot
    • Size: 1,001 sqft
    • Features: Back Yard
    Details
    • Additional structures: None
    • Parcel number: 20012702380
    • Other equipment: None
    • Horse amenities: None

    Construction

    Type & style
    • Home type: Townhouse
    • Architectural style: Traditional
    • Property subtype: Townhouse, Residential
    • Attached to another structure: Yes
    Materials
    • Cement Siding
    • Foundation: Block
    • Roof: Composition
    Condition
    • Resale
    • New construction: No
    • Year built: 2022

    Utilities & green energy

    • Electric: 220 Volts
    • Sewer: Public Sewer
    • Water: Public
    • Utilities for property: Electricity Available, Natural Gas Available, Underground Utilities, Water Available
    Green energy
    • Energy efficient items: None
    • Energy generation: None

    Community & neighborhood

    Security
    • Security features: Fire Alarm
    Community
    • Community features: Homeowners Assoc, Near Schools, Near Shopping, Near Trails/Greenway, Park
    Location
    • Region: Kennesaw
    • Subdivision: Cantrell Crossing

    HOA & financial

    HOA
    • Has HOA: Yes
    • HOA fee: $195 monthly

    Other

    Other facts
    • Ownership: Fee Simple
    • Road surface type: Asphalt

    Price history

    DateEventPrice
    4/10/2026Sold$385,000-2.5%$179/sqft
    Source: FMLS GA #7717596 Report a problem
    3/26/2026Pending sale$395,000$184/sqft
    Source: FMLS GA #7717596 Report a problem
    2/11/2026Listed for sale$395,000+6.6%$184/sqft
    Source: FMLS GA #7717596 Report a problem
    3/21/2022Sold$370,700$172/sqft
    Source: Public Record Report a problem

    Public tax history

    YearProperty taxesTax assessment
    2024$1,613 +16.1%$152,596 +4%
    2023$1,389 +46.7%$146,728 +370.3%
    2022$947 $31,200
    2021$947 $31,200
    2020$947 $31,200

    Find assessor info on the county website

    Neighborhood: 30144

    Nearby schools

    GreatSchools rating
    Schools provided by the listing agent
    • Elementary: Kennesaw/Big Shanty
    • Middle: Awtrey
    • High: North Cobb

    Source: FMLS GA. This data may not be complete. We recommend contacting the local school district to confirm school assignments for this home.

    Get a cash offer in 3 minutes
    Find out how much your home could sell for in as little as 3 minutes with a no-obligation cash offer.
    Estimated market value
    $385,200
    Get a cash offer in 3 minutes
    Find out how much your home could sell for in as little as 3 minutes with a no-obligation cash offer.
    Estimated market value
    $385,200