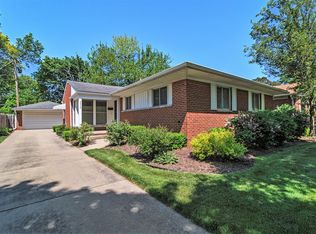
Welcome to this rare gem a fully updated 5-bedroom, 3 full bath ranch offering the perfect blend of modern updates, open-concept living, and unbeatable location! Situated on a large corner lot just steps from the award-winning Royal Oak Beaumont Hospital, this home is a true standout in both style and substance. From the moment you arrive, you'll notice the brand new landscaping and new roof, setting the tone for the meticulous care and pride of ownership throughout. Step inside to a completely open floor plan that seamlessly connects the living, dining, and kitchen spaces ideal for both entertaining and everyday living. The brand new kitchen is a showstopper, featuring contemporary cabinetry, high-end finishes, and sleek countertops. Refinished hardwood flooring flows throughout the main level, enhancing the home's warmth and charm. With five spacious bedrooms and three beautifully remodeled full baths, there's no shortage of space or comfort. One of the home's most impressive features is the completely finished basement, designed for versatile use—perfect for a media room, home gym, guest suite, or additional living space. Outside, the property continues to impress with a generous yard, oversized two-car garage, and plenty of room for outdoor living. The large corner lot offers additional privacy and curb appeal, all while being centrally located to shopping, parks, dining, and major freeways. This ranch-style homes with 5 bedrooms and 3 full baths are exceptionally rare, especially those offering such an open and modern layout both inside and out. Every inch of this home has been thoughtfully updated and maintained to perfection you simply won’t find another like it. Welcome Home!
Sold for $589,900
$589,900
3521 Hillside Dr, Royal Oak, MI 48073
5beds
2,738sqft
Single Family Residence
Built in 1960
8,276 Square Feet Lot
$605,000 Zestimate®
$215/sqft
$4,476 Estimated rent
Home value
$605,000
$563,000 - $647,000
$4,476/mo
Zestimate® history
Owner options
List your home for rent
$4,476/mo
Rent Zestimate®
Find your next renter with Zillow Rental Manager. Plus, with online applications, you can quickly screen prospective tenants – for free.
$4,476/mo
Rent Zestimate®
Refinance and save
$3,815/mo
Est. payment
Refinancing to a lower rate could help reduce your monthly payments and save thousands over the life of the loan.
$3,815/mo
Est. payment
Explore your selling options
Work with a Zillow partner agent
Leverage their expertise and Zillow's premium Showcase listings to get your home seen by more buyers.
Get startedList with your own agent
Get your home in front of millions of buyers by listing it on Zillow.
Learn how to do itSell it yourself
Take full control of how buyers see your home on Zillow by listing For Sale by Owner (FSBO).
List your homeWhat's special
Zillow last checked:
Listing updated:
Listed by:
Ryan Nelson 248-462-4741,
DOBI Real Estate
Bought with:
Ryan Nelson, 6501372468
DOBI Real Estate
Source: Realcomp II,MLS#: 20251014068
Facts & features
Interior
Bedrooms & bathrooms
- Bedrooms: 5
- Bathrooms: 3
- Full bathrooms: 3
Primary bedroom
- Level: Entry
- Area: 176
- Dimensions: 16 X 11
Bedroom
- Level: Entry
- Area: 130
- Dimensions: 10 X 13
Bedroom
- Level: Entry
- Area: 117
- Dimensions: 9 X 13
Bedroom
- Level: Entry
- Area: 90
- Dimensions: 9 X 10
Bedroom
- Level: Basement
- Area: 143
- Dimensions: 13 X 11
Primary bathroom
- Level: Entry
Other
- Level: Entry
Other
- Level: Basement
Other
- Level: Entry
- Area: 140
- Dimensions: 14 X 10
Family room
- Level: Basement
- Area: 841
- Dimensions: 29 X 29
Flex room
- Level: Basement
- Area: 209
- Dimensions: 19 X 11
Kitchen
- Level: Entry
- Area: 120
- Dimensions: 12 X 10
Laundry
- Level: Basement
- Area: 242
- Dimensions: 11 X 22
Living room
- Level: Entry
- Area: 273
- Dimensions: 21 X 13
Heating
- Forced Air, Natural Gas
Cooling
- Ceiling Fans, Central Air
Appliances
- Included: Built In Electric Oven, Dishwasher, Disposal, Dryer, Electric Cooktop, Free Standing Refrigerator, Humidifier, Ice Maker, Microwave, Stainless Steel Appliances, Washer, Wine Cooler
- Laundry: Laundry Room
Features
- Windows: Egress Windows
- Basement: Finished,Full
- Has fireplace: No
Interior area
- Total interior livable area: 2,738 sqft
- Finished area above ground: 1,549
- Finished area below ground: 1,189
Property
Parking
- Total spaces: 2
- Parking features: Two Car Garage, Detached, Direct Access, Electricityin Garage, Oversized
- Garage spaces: 2
Features
- Levels: One
- Stories: 1
- Entry location: GroundLevel
- Patio & porch: Patio, Porch
- Exterior features: Chimney Caps, Gutter Guard System, Lighting
- Pool features: None
- Fencing: Back Yard,Fenced
Lot
- Size: 8,276 Square Feet
- Dimensions: 72.33 x 116.96
- Features: Corner Lot
Details
- Parcel number: 2506378034
- Special conditions: Short Sale No,Standard
Construction
Type & style
- Home type: SingleFamily
- Architectural style: Ranch
- Property subtype: Single Family Residence
Materials
- Brick
- Foundation: Basement, Poured
- Roof: Asphalt
Condition
- New construction: No
- Year built: 1960
- Major remodel year: 2023
Utilities & green energy
- Electric: Circuit Breakers
- Sewer: Public Sewer
- Water: Public
- Utilities for property: Underground Utilities
Community & HOA
Community
- Features: Sidewalks
- Security: Smoke Detectors
- Subdivision: BEVERLY WOODSNO 4
HOA
- Has HOA: No
Location
- Region: Royal Oak
Financial & listing details
- Price per square foot: $215/sqft
- Tax assessed value: $172,920
- Annual tax amount: $6,064
- Date on market: 7/11/2025
- Cumulative days on market: 6 days
- Listing agreement: Exclusive Right To Sell
- Listing terms: Cash,Conventional
Price history
| Date | Event | Price |
|---|---|---|
| 7/25/2025 | Sold | $589,900$215/sqft |
Source:  Realcomp II #20251014068 Report a problem Realcomp II #20251014068 Report a problem | ||
| 7/25/2025 | Pending sale | $589,900$215/sqft |
Source: Realcomp II #20251014068 Report a problem | ||
| 7/11/2025 | Listed for sale | $589,900+78.8%$215/sqft |
Source: Realcomp II #20251014068 Report a problem | ||
| 7/21/2023 | Sold | $330,000-4.3%$121/sqft |
Source:  MiRealSource #50114550 Report a problem MiRealSource #50114550 Report a problem | ||
| 7/12/2023 | Pending sale | $345,000$126/sqft |
Source: MiRealSource #50114550 Report a problem | ||
| 7/7/2023 | Listed for sale | $345,000$126/sqft |
Source: MiRealSource #50114550 Report a problem | ||
Public tax history
| Year | Property taxes | Tax assessment |
|---|---|---|
| 2025 | -- | $191,790 +10.9% |
| 2024 | -- | $172,920 +6.9% |
| 2023 | -- | $161,830 +4.2% |
| 2022 | -- | $155,350 +2.6% |
| 2021 | -- | $151,440 +5.1% |
| 2020 | -- | $144,050 +6.8% |
| 2019 | -- | $134,840 +1.5% |
| 2018 | -- | $132,900 |
| 2017 | -- | $132,900 +9.3% |
| 2015 | -- | $121,570 +8.1% |
| 2014 | -- | $112,420 +11.4% |
| 2011 | -- | $100,930 -3.8% |
| 2010 | $3,100 -7% | $104,880 -14.4% |
| 2009 | $3,332 +27.7% | $122,580 -43.7% |
| 2005 | $2,609 | $217,650 +59% |
| 2003 | -- | $136,900 +24.3% |
| 2002 | -- | $110,100 +60.2% |
| 2001 | $2,435 +2.5% | $68,740 +3.2% |
| 2000 | $2,377 | $66,610 |
Find assessor info on the county website
Neighborhood: 48073
Nearby homes
- $351,5003 bd1 ba1.4k sqft3515 Hillside Dr, Royal Oak, MI 48073Off Market
- $423,8004 bd2 ba1.5k sqft3917 Yorba Linda Blvd, Royal Oak, MI 48073Off Market
- $330,0003 bd2 ba1.5k sqft3527 Hillside Dr, Royal Oak, MI 48073Sold

- $364,3003 bd2 ba1.4k sqft3509 Hillside Dr, Royal Oak, MI 48073Off Market
- $540,9004 bd3 ba1.8k sqft3923 Yorba Linda Blvd, Royal Oak, MI 48073Off Market
- $451,1003 bd2 ba1.7k sqft3916 Yorba Linda Blvd, Royal Oak, MI 48073Off Market
- $370,9003 bd1 ba1.3k sqft3870 Yorba Linda Blvd, Royal Oak, MI 48073Off Market
- $473,9003 bd2 ba1.4k sqft3533 Hillside Dr, Royal Oak, MI 48073Off Market
Nearby schools
GreatSchools rating
- 8/10Alfred E. Upton Elementary SchoolGrades: K-5Distance: 0.9 mi
- 7/10Royal Oak Middle SchoolGrades: 6-8Distance: 3 mi
- 9/10Royal Oak High SchoolGrades: 9-12Distance: 1.8 mi
Get a cash offer in 3 minutes
Find out how much your home could sell for in as little as 3 minutes with a no-obligation cash offer.
Estimated market value
$605,000
Get a cash offer in 3 minutes
Find out how much your home could sell for in as little as 3 minutes with a no-obligation cash offer.
Estimated market value
$605,000
- Michigan
- Oakland County
- Royal Oak
- 48073
- 3521 Hillside Dr
Nearby cities
Nearby zip codes
Other Royal Oak Topics
