Skip main navigation
Sold for $514,000
  • $514,000

    3521 Indian Trl, Eustis, FL 32726

    3beds
    2,353sqft
    Single Family Residence
    Built in 2001
    0.27 Acres Lot
    $505,200 Zestimate®
    $218/sqft
    $2,573 Estimated rent

    Home value

    $505,200

    $460,000 - $556,000

    $2,573/mo

    Zestimate® history
    Loading
    Loading...

    Owner options

    List your home for rent

    $2,573/mo

    Rent Zestimate®

    Find your next renter with Zillow Rental Manager. Plus, with online applications, you can quickly screen prospective tenants – for free.

    Learn more

    $2,573/mo

    Rent Zestimate®

    Refinance and save

    $3,461/mo

    Est. payment

    Refinancing to a lower rate could help reduce your monthly payments and save thousands over the life of the loan.

    See today's rates

    $3,461/mo

    Est. payment

    Explore your selling options

    Work with a Zillow partner agent

    Leverage their expertise and Zillow's premium Showcase listings to get your home seen by more buyers.

    Get started

    List with your own agent

    Get your home in front of millions of buyers by listing it on Zillow.

    Learn how to do it

    Sell it yourself

    Take full control of how buyers see your home on Zillow by listing For Sale by Owner (FSBO).

    List your home

    What's special

    Additional parking padPool homeRounded cornersSide entry garageExtra electric outletsDurable berber carpetOversized primary suite
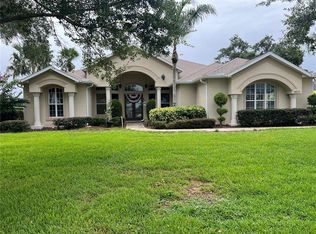
    “CHAIN OF LAKES ACCESS” …POOL HOME! Welcome Home to this spectacular “move in ready” with sturdy block construction and “Hurricane Graded” windows that withstand strong winds….no worries with Tropical Storms anymore!! This fabulous residence is located in a desirable waterfront community! Beautiful landscaping greets you as you enter your extra deep driveway with side entry garage and additional parking pad with electric hook up & RV ready! Relax on your lanai, BBQ on the “no rot” 18 x 17 composite deck then “splash away” in the large solar heated, newly screened 30 x 15 lap pool with full guest pool bath & outdoor shower! Home upgrades to include current painting of home exterior & interior, newer exterior doors, energy efficient double pane windows with easy clean tilt feature, stylish Volume/ Vaulted ceilings, porcelain “wood floor” look tile, rounded corners, extra electric outlets, durable Berber carpet, Roof and HVAC replaced approx. 7 years ago plus recent newly installed gas hot water heater. Front porch leads to elegant double door entry to custom designed tiled foyer. Work from home in your den/office or could be a formal living & entertain in your formal dining rooms! Great room/ kitchen with snack bar & breakfast area combo wonderful for todays lifestyle living! Newer kitchen appliances with replacements of the Refrigerator, built in Microwave, Dishwasher, Disposal plus less than year old range convection oven! Washer less than a year old & Dryer convey in the convenient inside Laundry Room! Split bedroom plan great for privacy for the oversized primary suite with two walk in closet and bath that that features a separate water closet, walk in shower, double sinks & garden soaking tub with jets for your “bubble bath” pleasure! Bedroom #2 with mirrored wall closet and Bedroom #3 has a large walk in closet. You will absolutely love the tinted triple sliding doors that recess and open your home to the pool lanai and is terrific for entertaining your guest and blending the outdoor living to the inside! Bring your large Truck inside through the 8 foot raised door and into the deep 25 x 25 garage that also features aluminum pull down attic stairs leading to extra storage space upstairs! Enjoy your community playground and fish from the subdivision dock/pier! You will have NO REGRETS in viewing your future home….you will be ready to DIVE INTO HOME OWNERSHIP TODAY!!

    Zillow last checked:

    Listing updated:

    Listing Provided by:

    Theresa Morris 352-435-4663,

    MORRIS REALTY AND INVESTMENTS 352-435-4663

    Bought with:

    Nanette Edmonds, 507041

    LOVELAND PROPERTIES

    Source: Stellar MLS,MLS#: G5087223MLS LogoOriginating MLS: Lake and Sumter

    Facts & features

    Interior

    Bedrooms & bathrooms
    • Bedrooms: 3
    • Bathrooms: 2
    • Full bathrooms: 2
    Primary bedroom
    • Features: Walk-In Closet(s)
    • Level: First
    • Dimensions: 15x22
    Bedroom 2
    • Features: Built-in Closet
    • Level: First
    • Dimensions: 11x14
    Bedroom 3
    • Features: Walk-In Closet(s)
    • Level: First
    • Dimensions: 11x12
    Balcony porch lanai
    • Level: First
    • Dimensions: 12x22
    Dinette
    • Level: First
    • Dimensions: 9x11
    Dining room
    • Level: First
    • Dimensions: 12x13
    Family room
    • Level: First
    • Dimensions: 17x20
    Kitchen
    • Level: First
    • Dimensions: 15x17
    Living room
    • Level: First
    • Dimensions: 13x14
    Heating
    • Central, Natural Gas
    Cooling
    • Central Air
    Appliances
    • Included: Dishwasher, Disposal, Dryer, Gas Water Heater, Microwave, Range, Refrigerator, Washer
    • Laundry: Inside
    Features
    • Ceiling Fan(s), High Ceilings, Open Floorplan, Solid Wood Cabinets, Split Bedroom, Walk-In Closet(s)
    • Flooring: Carpet, Porcelain Tile
    • Doors: Outdoor Shower, Sliding Doors
    • Windows: Blinds, Window Treatments
    • Has fireplace: No
    Interior area
    • Total structure area: 3,341
    • Total interior livable area: 2,353 sqft

    Property

    Parking
    • Total spaces: 2
    • Parking features: Boat, Oversized, Parking Pad
    • Attached garage spaces: 2
    • Has uncovered spaces: Yes
    • Details: Garage Dimensions: 26x26
    Features
    • Levels: One
    • Stories: 1
    • Patio & porch: Deck, Screened
    • Exterior features: Balcony, Irrigation System, Outdoor Shower, Rain Gutters, Sprinkler Metered
    • Has private pool: Yes
    • Pool features: In Ground, Screen Enclosure, Solar Heat
    • Waterfront features: Lake Privileges, Fishing Pier, Skiing Allowed
    • Body of water: LAKE EUSTIS
    Lot
    • Size: 0.27 Acres
    • Dimensions: 95 x 126
    • Features: City Lot, Level
    Details
    • Parcel number: 321826008500005000
    • Zoning: SR
    • Special conditions: None

    Construction

    Type & style
    • Home type: SingleFamily
    • Architectural style: Contemporary
    • Property subtype: Single Family Residence
    Materials
    • Block, Stucco
    • Foundation: Slab
    • Roof: Shingle
    Condition
    • New construction: No
    • Year built: 2001

    Utilities & green energy

    • Sewer: Septic Tank
    • Water: Public
    • Utilities for property: BB/HS Internet Available, Cable Connected, Electricity Connected, Sprinkler Meter, Street Lights, Underground Utilities

    Community & neighborhood

    Community
    • Community features: Community Boat Ramp, Fishing, Water Access
    Location
    • Region: Eustis
    • Subdivision: BRIGHTWATER PLACE

    HOA & financial

    HOA
    • Has HOA: Yes
    • HOA fee: $29 monthly
    • Association name: Bright Water Place
    Other fees
    • Pet fee: $0 monthly
    Other financial information
    • Total actual rent: 0

    Other

    Other facts
    • Listing terms: Cash,Conventional,FHA,VA Loan
    • Ownership: Fee Simple
    • Road surface type: Paved

    Price history

    DateEventPrice
    3/5/2025Sold$514,000$218/sqft
    Source: Stellar MLS #G5087223 Report a problem
    1/28/2025Pending sale$514,000$218/sqft
    Source: Stellar MLS #G5087223 Report a problem
    11/20/2024Listed for sale$514,000$218/sqft
    Source: Stellar MLS #G5087223 Report a problem
    11/1/2024Pending sale$514,000$218/sqft
    Source: Stellar MLS #G5087223 Report a problem
    10/22/2024Price change$514,000-1%$218/sqft
    Source: Stellar MLS #G5087223 Report a problem
    9/19/2024Listed for sale$519,000+111.8%$221/sqft
    Source: Stellar MLS #G5087223 Report a problem
    9/5/2013Sold$245,000-5.4%$104/sqft
    Source: Public Record Report a problem
    7/4/2013Listed for sale$259,000+1263.2%$110/sqft
    Source: Visual Tour #G4696371 Report a problem
    10/19/2000Sold$19,000$8/sqft
    Source: Public Record Report a problem

    Public tax history

    YearProperty taxesTax assessment
    2025$3,723 +1.7%$230,290 +2.9%
    2024$3,660 +4.5%$223,800 +3%
    2023$3,501 +1.7%$217,290 +3%
    2022$3,444 +4%$210,970 +3%
    2021$3,311 -3%$204,828 +1.4%
    2020$3,412 +1.4%$202,000 +2.3%
    2019$3,366 +4.1%$197,459 +1.9%
    2018$3,232 +2.2%$193,778 +2.1%
    2017$3,163 $189,793 +2.1%
    2016$3,163 +1.2%$185,890 +0.7%
    2015$3,125 -1.2%$184,598 +0.8%
    2014$3,164 +29%$183,133 +18.1%
    2013$2,453 +2.8%$155,088 -0.1%
    2012$2,386 -21.6%$155,276 -18.2%
    2011$3,042 -2.7%$189,823 -3.3%
    2010$3,128 +0.5%$196,330 -1.8%
    2009$3,113 -3.5%$199,855 -4.5%
    2008$3,226 -6.8%$209,212 +3%
    2007$3,463 -6.3%$203,119 +2.5%
    2006$3,695 +0.6%$198,165 +3%
    2005$3,674 +3.1%$192,394
    2004$3,563 +1.2%--
    2003$3,521 -0.1%$182,643 -0.3%
    2002$3,525 +751.4%$183,254 +842.8%
    2001$414 -1%$19,437
    2000$418 $19,437

    Find assessor info on the county website

    Neighborhood: 32726

    Nearby schools

    GreatSchools rating
    Get a cash offer in 3 minutes
    Find out how much your home could sell for in as little as 3 minutes with a no-obligation cash offer.
    Estimated market value
    $505,200
    Get a cash offer in 3 minutes
    Find out how much your home could sell for in as little as 3 minutes with a no-obligation cash offer.
    Estimated market value
    $505,200