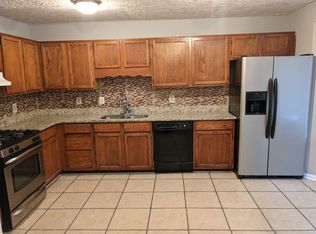
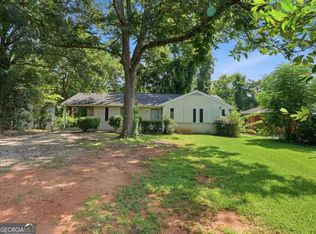
Recently updated Townhome with no HOA or rental restrictions! Located in Decatur with easy access to shopping, fine dining, Stonecrest Mall and I20. This home features a spacious kitchen with plenty of countertop and cabinet storage. The kitchen also features stainless steel appliances and New Flooring. The Family Room offers plenty of natural light and boasts a Cozy Fireplace and opens directly to the Rear Patio and private backyard. This floor plan is perfect for relaxing and entertaining. This rare and accommodating floor plan offers a bedroom and a full bathroom on the Main Level. This layout is perfect for quests, in-law suite or home office. Upstairs awaits the Primary Suite with a Private Bathroom and Walk-In Closet. Two additional bedrooms share a Full Hall Bathroom, providing plenty of space for family or guests. In the rear of the home, enjoy your Rear Patio and Fully Fenced Backyard, perfect for outdoor gatherings and relaxation. Recent Updates include a New Roof, New Flooring, and a New HVAC System, offering peace of mind for years to come. This home features End-Unit Privacy, Modern Updates, and unbeatable location near Decatur and EAV offering the perfect combination of comfort, space, and convenience!
Active
Price cut: $5K (9/9)
$140,000
3521 Kingswood Trl, Decatur, GA 30034
3beds
1,408sqft
Townhouse
Built in 1990
6,969 Square Feet Lot
$137,000 Zestimate®
$99/sqft
$-- HOA
What's special
Cozy fireplaceNew roofStainless steel appliancesNew flooringEnd-unit privacy
- 26 days
- 1,380
- 144
Zillow last checked:
Listing updated:
Listed by:
Terrence Wright 404-213-7273,
Wright Real Estate
Source: GAMLS,MLS#: 10831865
Facts & features
Interior
Bedrooms & bathrooms
- Bedrooms: 3
- Bathrooms: 3
- Full bathrooms: 2
- 1/2 bathrooms: 1
Rooms
- Room types: Foyer, Other
Heating
- Central, Forced Air
Cooling
- Ceiling Fan(s), Central Air
Appliances
- Included: Dishwasher, Gas Water Heater, Oven/Range (Combo), Refrigerator
- Laundry: In Hall
Features
- Walk-In Closet(s)
- Flooring: Carpet, Hardwood, Vinyl
- Basement: None
- Number of fireplaces: 1
- Fireplace features: Living Room
- Common walls with other units/homes: 1 Common Wall
Interior area
- Total structure area: 1,408
- Total interior livable area: 1,408 sqft
- Finished area above ground: 1,408
- Finished area below ground: 0
Property
Parking
- Total spaces: 2
- Parking features: Off Street
Features
- Levels: Two
- Stories: 2
- Fencing: Back Yard,Fenced,Privacy
Lot
- Size: 6,969 Square Feet
- Features: Level
Details
- Parcel number: 15 058 08 055
- Special conditions: Investor Owned
Construction
Type & style
- Home type: Townhouse
- Architectural style: Traditional
- Property subtype: Townhouse
- Attached to another structure: Yes
Materials
- Other
- Foundation: Slab
- Roof: Composition
Condition
- Resale
- New construction: No
- Year built: 1990
Utilities & green energy
- Sewer: Public Sewer
- Water: Public
- Utilities for property: Cable Available, Electricity Available, High Speed Internet, Natural Gas Available, Phone Available, Sewer Available, Sewer Connected, Underground Utilities, Water Available
Community & HOA
Community
- Features: Street Lights, Near Public Transport, Near Shopping
- Security: Smoke Detector(s)
- Subdivision: Kingswood Park
HOA
- Has HOA: No
- Services included: None
Location
- Region: Decatur
Financial & listing details
- Price per square foot: $99/sqft
- Tax assessed value: $203,600
- Annual tax amount: $3,338
- Date on market: 8/24/2026
- Cumulative days on market: 26 days
- Listing agreement: Exclusive Right To Sell
- Electric utility on property: Yes
Estimated market value
$137,000
$130,000 - $144,000
$1,684/mo
Price history
| Date | Event | Price |
|---|---|---|
| 9/9/2026 | Price change | $140,000-3.4%$99/sqft |
Source:  GAMLS #10831865 Report a problem GAMLS #10831865 Report a problem | ||
| 9/2/2026 | Listed for sale | $145,000$103/sqft |
Source:  FMLS GA #7824392 Report a problem FMLS GA #7824392 Report a problem | ||
| 8/30/2026 | Pending sale | $145,000$103/sqft |
Source: FMLS GA #7824392 Report a problem | ||
| 8/24/2026 | Listed for sale | $145,000-9.3%$103/sqft |
Source: GAMLS #10831865 Report a problem | ||
| 8/19/2026 | Listing removed | $159,900$114/sqft |
Source: FMLS GA #7729597 Report a problem | ||
| 8/5/2026 | Price change | $159,900-5.9%$114/sqft |
Source: FMLS GA #7729597 Report a problem | ||
| 6/2/2026 | Listed for sale | $169,900$121/sqft |
Source: GAMLS #10703816 Report a problem | ||
| 4/6/2026 | Pending sale | $169,900$121/sqft |
Source: GAMLS #10703816 Report a problem | ||
| 3/5/2026 | Listed for sale | $169,900$121/sqft |
Source: GAMLS #10703816 Report a problem | ||
| 1/7/2026 | Listing removed | $169,900$121/sqft |
Source: FMLS GA #7670581 Report a problem | ||
| 11/18/2025 | Price change | $169,900-2.9%$121/sqft |
Source: GAMLS #10630204 Report a problem | ||
| 10/23/2025 | Listed for sale | $175,000+218.8%$124/sqft |
Source: GAMLS #10630204 Report a problem | ||
| 10/18/2025 | Listing removed | $1,695$1/sqft |
Source: FMLS GA #7645243 Report a problem | ||
| 10/15/2025 | Price change | $1,695-5.6%$1/sqft |
Source: FMLS GA #7645243 Report a problem | ||
| 9/6/2025 | Listed for rent | $1,795+99.4%$1/sqft |
Source: FMLS GA #7645243 Report a problem | ||
| 8/1/2016 | Listing removed | $900+6.5%$1/sqft |
Source: HNN Atlanta, Inc. Report a problem | ||
| 3/18/2015 | Sold | $54,900$39/sqft |
Source:  FMLS GA #5397447 Report a problem FMLS GA #5397447 Report a problem | ||
| 12/5/2014 | Listing removed | $54,900$39/sqft |
Source: Atlanta Partners Realty LLC #07329547 Report a problem | ||
| 11/1/2014 | Listed for sale | $54,900+149.5%$39/sqft |
Source: Atlanta Partners Realty LLC #07329547 Report a problem | ||
| 3/19/2013 | Listing removed | $845$1/sqft |
Source: Maximum One Realty #5096456 Report a problem | ||
| 1/25/2013 | Price change | $845-6%$1/sqft |
Source: Triumph Housing Management, LLC Report a problem | ||
| 12/25/2012 | Listed for rent | $899$1/sqft |
Source: Hotpads for Rent Report a problem | ||
| 9/21/2012 | Sold | $22,000$16/sqft |
Source: Public Record Report a problem | ||
| 9/19/2012 | Listed for sale | $22,000$16/sqft |
Source: Home Realty Inc #03252905 Report a problem | ||
| 8/7/2012 | Listing removed | $22,000$16/sqft |
Source: Home Realty, Inc. #03252905 Report a problem | ||
| 7/11/2012 | Listed for sale | $22,000-79.5%$16/sqft |
Source: foreclosure.com Report a problem | ||
| 5/1/2012 | Sold | $107,558+19.5%$76/sqft |
Source: Public Record Report a problem | ||
| 2/8/2005 | Sold | $90,000+61.9%$64/sqft |
Source: Public Record Report a problem | ||
| 11/17/2004 | Sold | $55,602$39/sqft |
Source: Public Record Report a problem | ||
Public tax history
| Year | Property taxes | Tax assessment |
|---|---|---|
| 2025 | $3,985 +1.9% | $81,440 +2.1% |
| 2024 | $3,909 +14.8% | $79,800 +14.8% |
| 2023 | $3,405 +20.8% | $69,520 +21.7% |
| 2022 | $2,820 +49.5% | $57,120 +59.4% |
| 2021 | $1,886 +19.2% | $35,840 +23.9% |
| 2020 | $1,582 -11.9% | $28,920 -14.4% |
| 2019 | $1,797 +34.5% | $33,800 +45.4% |
| 2018 | $1,335 +4.7% | $23,240 +6.4% |
| 2017 | $1,276 +1.5% | $21,840 +2.2% |
| 2016 | $1,257 | $21,360 +98.5% |
| 2014 | $1,257 | $10,760 +22.6% |
| 2013 | -- | $8,780 +9.8% |
| 2012 | -- | $8,000 -11.8% |
| 2011 | -- | $9,072 -62.9% |
| 2010 | $734 | $24,440 |
| 2009 | $734 -17% | $24,440 -34% |
| 2008 | $884 -0.8% | $37,040 |
| 2007 | $892 | $37,040 |
| 2006 | $892 +16.4% | $37,040 +5.9% |
| 2005 | $766 -0.9% | $34,960 |
| 2004 | $773 +1.3% | $34,960 |
| 2003 | $764 +23.4% | $34,960 +8% |
| 2002 | $619 +85.1% | $32,360 +12.2% |
| 2001 | $334 | $28,840 |
Find assessor info on the county website
Monthly payment
Est. payment
Payment breakdown
Explore the cost of this home by adjusting the details. Changes won't be saved.Climate risks
Neighborhood: 30034
Nearby schools
Schools provided by the listing agent
- Elementary: Oak View
- Middle: Cedar Grove
- High: Cedar Grove
Source: GAMLS. This data may not be complete. We recommend contacting the local school district to confirm school assignments for this home.
Similar homes
- $155,0002 bd3 ba1.3k sqft3139 Panthers Trce, Decatur, GA 30034Active
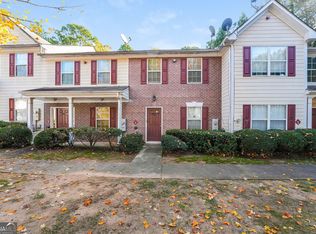
 MLS ID #10642696, Curtis Swilley, Rock River Realty LLC. GAMLS
 - $125,0003 bd3 ba1.5k sqft156 Glen Acres Ct, Decatur, GA 30035For Sale

 MLS ID #7713237, Janelle Pride, LEO Prime Properties. FMLS GA
 - $170,0003 bd3 ba1.4k sqft3795 Austin Park Ln, Decatur, GA 30032Active
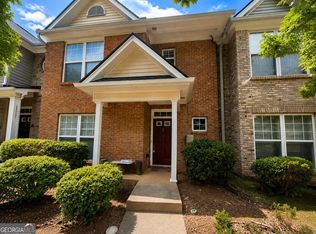 MLS ID #10807193, Lourdes Moscoso, eXp Realty. GAMLS
 - $166,9003 bd2 ba1.1k sqft1603 Hollyhock Ter, Decatur, GA 30032Active
 MLS ID #10830190, Kerry Kretchmer, Mainstay Brokerage. GAMLS
 - $140,0002 bd3 ba1.1k sqft2041 Charter Mnr, Lithonia, GA 30058ActiveMLS ID #10825072, Michael Brock, Realty of America. GAMLS
- $139,9002 bd2 ba1.1k sqft1918 Cornell Way, Morrow, GA 30260For SaleMLS ID #7793492, THOMAS BEGORA, Key Real Estate Solutions, Inc.. FMLS GA
- $150,0002 bd3 ba1.4k sqft2058 Charter Ln, Lithonia, GA 30058Active Under ContractMLS ID #10831886, Terrence Wright, Wright Real Estate. GAMLS
- $170,0003 bd3 ba1.2k sqft2963 Fields Dr, Lithonia, GA 30038ActiveMLS ID #10821835, Stephanie Thomas, Connections Realty Group Inc.. GAMLS
- $139,9002 bd3 ba1.1k sqft5670 Wells Cir, Stone Mountain, GA 30087ActiveMLS ID #10759730, Charles Nichol, Trowbridge Realty Corporation. GAMLS
- $187,3303 bd1 ba1k sqft1865 S Columbia Pl, Decatur, GA 30032ActiveMLS ID #10839372, Loree Nichols, Mainstay Brokerage. GAMLS
- $130,0003 bd2 ba1.4k sqft703 Pine Tree Trl, Atlanta, GA 30349ActiveMLS ID #10816830, Rick Wiley, Coldwell Banker Realty. GAMLS
- $185,0003 bd2 ba1.6k sqft3830 Chimney Stone Ct, Ellenwood, GA 30294ActiveMLS ID #10561753, Summer R Brady, Mainstay Brokerage. GAMLS
- $205,4803 bd2 ba1.2k sqft3872 Easterwood Ct, Decatur, GA 30032Active Under ContractMLS ID #10789565, Loree Nichols, Mainstay Brokerage. GAMLS
- $148,0002 bd2 ba1k sqft6080 Camden Forrest Cv, Riverdale, GA 30296For SaleMLS ID #7814873, Marielena Angulo, Marie Angulo & Co. Property Advisors. FMLS GA
- $179,9003 bd2 ba1.3k sqft3873 Jane Marie Ln, Decatur, GA 30035For SaleMLS ID #7722185, Cheryl Kypreos, GK Properties, LLC. FMLS GA
- $202,0003 bd2 ba1.4k sqft3840 Emerald North Dr, Decatur, GA 30035ActiveMLS ID #10789338, Loree Nichols, Mainstay Brokerage. GAMLS
- $210,0003 bd2 ba1.5k sqft2414 Leslie Brook Dr, Decatur, GA 30035ActiveMLS ID #10786043, Stephanie Terrell, Joe Stockdale Real Estate. GAMLS
- $149,0003 bd3 ba1.2k sqft194 Brownlee Rd SW, Atlanta, GA 30331ActiveMLS ID #10796734, Candace McClung, NorthGroup Real Estate Inc. GAMLS
- $184,0005 bd2 ba1.3k sqft1630 Liberty Valley, Decatur, GA 30032ActiveMLS ID #10826521, Doug Smith, Mainstay Brokerage. GAMLS
- $210,0003 bd3 ba1.3k sqft1955 Shawn Wayne Cir SE, Atlanta, GA 30316Active Under ContractMLS ID #10820563, Reginald Gholston, Keller Williams West Atlanta. GAMLS
