Welcome Home! This is a 4-bedroom, 2-bathroom residence with a split plan layout is a true gem, featuring a delightful pool for endless relaxation and enjoyment. Located conveniently in Town Park in Southwest Lakeland. Additionally, it offers the convenience of an office that can easily double as a den or flex room, complete with elegant French doors for added privacy. As you step inside, you'll immediately notice the thoughtful design and spaciousness that this home affords. The interior is graced by a breakfast nook, perfect for casual dining, and a formal dining room, ideal for special occasions and gatherings. Working from home or need a quiet space for creativity? The dedicated office/den/flex room is versatile and welcoming, providing the perfect sanctuary. Inside, you'll also discover an inside laundry room, ensuring efficiency in daily chores. The generously sized master bedroom is a true retreat, featuring a glamour bath with a relaxing garden tub and a roomy walk-in closet that accommodates your wardrobe. For practicality and ease of maintenance, pretty laminate flooring flows seamlessly throughout the home, lending a sense of grace and style to each room. Outdoor living is a joy here, with a covered and screen-enclosed patio offering a tranquil oasis for relaxation and is partially fenced. Beyond, an open patio beckons for entertaining friends and family in the Florida sunshine. The surrounding community is equally enticing, featuring walking paths complete with exercise stations, scenic pond and lake views, and excellent playground areas for the little ones to frolic in. This home is more than just a place to live; it's a lifestyle. With its prime location, it's also highly convenient to shopping and all the amenities that Lakeland and Polk have to offer. Laminate floors are new, front door is new, French doors are new and double insulated. Wood cabinets and granite counters were installed in 2021, there are new lighting fixtures in the entry, dining room and breakfast nook. There are new ceiling fans throughout, a new microwave was installed in the kitchen, master bedroom has a new sliding door and 2 new windows - double paned. There is a new 5 ton A/C with a smart thermostat. Master bath has new faucets, the pool has a salt water system with a Smart System - two fountains & sundeck, newer filter and sweeper. The exterior of the home was painted in 2020 and the inside is freshly painted. The roof will be replaced prior to closing by the Seller. Proerty backs to a wetland area behind the home. Don't miss the chance to make this lovely residence your new home sweet home!
Sold for $435,000
$435,000
3521 MARSH WREN STREET, LAKELAND, FL 33811
4beds
2,277sqft
Single Family Residence
Built in 2007
10,385 Square Feet Lot
$426,700 Zestimate®
$191/sqft
$2,790 Estimated rent
Home value
$426,700
$405,000 - $448,000
$2,790/mo
Zestimate® history
Owner options
List your home for rent
$2,790/mo
Rent Zestimate®
Find your next renter with Zillow Rental Manager. Plus, with online applications, you can quickly screen prospective tenants – for free.
$2,790/mo
Rent Zestimate®
Refinance and save
$2,976/mo
Est. payment
Refinancing to a lower rate could help reduce your monthly payments and save thousands over the life of the loan.
$2,976/mo
Est. payment
Explore your selling options
Work with a Zillow partner agent
Leverage their expertise and Zillow's premium Showcase listings to get your home seen by more buyers.
Get startedList with your own agent
Get your home in front of millions of buyers by listing it on Zillow.
Learn how to do itSell it yourself
Take full control of how buyers see your home on Zillow by listing For Sale by Owner (FSBO).
List your homeWhat's special
Formal dining roomFrench doorsScenic pondElegant french doorsExcellent playground areasLake viewsWalking paths
Zillow last checked:
Listing updated:
Listed by:
Russ Rhoads 863-604-1570,
EXP REALTY LLC 888-883-8509
Bought with:
John Carter, 3093835
KELLER WILLIAMS REALTY SMART
Source: Stellar MLS,MLS#: L4939165 Originating MLS: Sarasota - Manatee
Originating MLS: Sarasota - Manatee
Facts & features
Interior
Bedrooms & bathrooms
- Bedrooms: 4
- Bathrooms: 2
- Full bathrooms: 2
Rooms
- Room types: Breakfast Room Separate, Den/Library/Office, Family Room, Dining Room, Utility Room
Primary bedroom
- Features: Ceiling Fan(s), Walk-In Closet(s)
- Level: First
- Dimensions: 15x18
Bedroom 2
- Features: Ceiling Fan(s), Walk-In Closet(s)
- Level: First
- Dimensions: 10.5x12
Bedroom 3
- Features: Ceiling Fan(s), Built-in Closet
- Level: First
- Dimensions: 10.5x13
Bedroom 4
- Features: Ceiling Fan(s), Walk-In Closet(s)
- Level: First
- Dimensions: 11x11.5
Primary bathroom
- Features: Dual Sinks, En Suite Bathroom, Garden Bath, Granite Counters, Tub with Separate Shower Stall
- Level: First
- Dimensions: 11x13.5
Bathroom 2
- Features: Granite Counters, Tub With Shower
- Level: First
- Dimensions: 5x11
Balcony porch lanai
- Features: Ceiling Fan(s)
- Level: First
- Dimensions: 22x23
Dinette
- Level: First
- Dimensions: 9x11
Dining room
- Level: First
- Dimensions: 10x13
Great room
- Features: Ceiling Fan(s)
- Level: First
- Dimensions: 19x19
Kitchen
- Features: Breakfast Bar, Pantry, Dual Sinks, Stone Counters
- Level: First
- Dimensions: 13x13
Office
- Features: Ceiling Fan(s)
- Level: First
- Dimensions: 9.5x13
Heating
- Central, Electric
Cooling
- Central Air
Appliances
- Included: Dishwasher, Disposal, Dryer, Electric Water Heater, Microwave, Range, Refrigerator, Washer
- Laundry: Inside, Laundry Room
Features
- Ceiling Fan(s), Eating Space In Kitchen, High Ceilings, Kitchen/Family Room Combo, Open Floorplan, Solid Wood Cabinets, Split Bedroom, Stone Counters, Walk-In Closet(s)
- Flooring: Laminate
- Windows: Blinds, Double Pane Windows
- Has fireplace: No
Interior area
- Total structure area: 3,020
- Total interior livable area: 2,277 sqft
Property
Parking
- Total spaces: 2
- Parking features: Driveway, Garage Door Opener, Ground Level
- Attached garage spaces: 2
- Has uncovered spaces: Yes
- Details: Garage Dimensions: 19x20
Features
- Levels: One
- Stories: 1
- Patio & porch: Covered, Rear Porch, Screened
- Exterior features: Rain Gutters
- Has private pool: Yes
- Pool features: Auto Cleaner, Deck, Gunite, In Ground, Lighting, Salt Water, Screen Enclosure, Tile
- Fencing: Other,Vinyl,Wood
- Has view: Yes
- View description: Pool, Trees/Woods
Lot
- Size: 10,385 Square Feet
- Features: In County, Irregular Lot, Sidewalk
- Residential vegetation: Mature Landscaping, Trees/Landscaped
Details
- Parcel number: 232909139631000270
- Zoning: RES
- Special conditions: None
Construction
Type & style
- Home type: SingleFamily
- Architectural style: Contemporary
- Property subtype: Single Family Residence
Materials
- Block, Stucco
- Foundation: Slab
- Roof: Shingle
Condition
- New construction: No
- Year built: 2007
Utilities & green energy
- Sewer: Public Sewer
- Water: Public
- Utilities for property: BB/HS Internet Available, Cable Connected, Electricity Connected, Sewer Connected, Sprinkler Meter, Street Lights, Underground Utilities, Water Connected
Community & HOA
Community
- Security: Smoke Detector(s)
- Pet fee: $0 monthly
- Subdivision: TOWNE PARK ESTATES
HOA
- Has HOA: Yes
- HOA fee: $27 monthly
- HOA name: NIKKI JOHNSON
Location
- Region: Lakeland
Financial & listing details
- Price per square foot: $191/sqft
- Tax assessed value: $323,875
- Annual tax amount: $2,571
- Date on market: 9/5/2023
- Cumulative days on market: 7 days
- Listing terms: Cash,Conventional,FHA,VA Loan
- Ownership: Fee Simple
- Total actual rent: 0
- Electric utility on property: Yes
- Road surface type: Paved, Asphalt
Price history
| Date | Event | Price |
|---|---|---|
| 10/18/2023 | Sold | $435,000-2.2%$191/sqft |
Source:  Stellar MLS #L4939165 Report a problem Stellar MLS #L4939165 Report a problem | ||
| 9/13/2023 | Pending sale | $445,000$195/sqft |
Source: Stellar MLS #L4939165 Report a problem | ||
| 9/6/2023 | Listed for sale | $445,000+169.7%$195/sqft |
Source: Stellar MLS #L4939165 Report a problem | ||
| 3/29/2012 | Listing removed | $165,000$72/sqft |
Source: Visual Tour #L4631531 Report a problem | ||
| 2/27/2012 | Listed for sale | $165,000+26.9%$72/sqft |
Source: Visual Tour #L4631531 Report a problem | ||
| 11/23/2011 | Sold | $130,000-18.7%$57/sqft |
Source: Public Record Report a problem | ||
| 8/2/2011 | Price change | $159,900-2.5%$70/sqft |
Source: RE/MAX PARAMOUNT PROPERTIES #L4631531 Report a problem | ||
| 7/15/2011 | Price change | $164,000-0.6%$72/sqft |
Source: RE/MAX PARAMOUNT PROPERTIES #L4631531 Report a problem | ||
| 7/6/2011 | Listed for sale | $165,000-21.4%$72/sqft |
Source: RE/MAX PARAMOUNT PROPERTIES #L4631531 Report a problem | ||
| 11/15/2010 | Listing removed | $209,900$92/sqft |
Source: RE/MAX Paramount Properties #l4621929 Report a problem | ||
| 8/27/2010 | Listed for sale | $209,900-8.5%$92/sqft |
Source: RE/MAX Paramount Properties #l4621929 Report a problem | ||
| 7/10/2007 | Sold | $229,300+446%$101/sqft |
Source: Public Record Report a problem | ||
| 3/7/2007 | Sold | $42,000$18/sqft |
Source: Public Record Report a problem | ||
Public tax history
| Year | Property taxes | Tax assessment |
|---|---|---|
| 2025 | $1,959 +3.7% | $156,795 +2.9% |
| 2024 | $1,890 -28.7% | $152,376 -18.9% |
| 2023 | $2,650 +3.1% | $187,961 +3% |
| 2022 | $2,572 +3.8% | $182,486 +5.3% |
| 2021 | $2,478 +1% | $173,287 +1.4% |
| 2020 | $2,453 +0.8% | $170,894 +2.3% |
| 2019 | $2,433 | $167,052 +1.9% |
| 2018 | $2,433 +1.5% | $163,937 +2.1% |
| 2017 | $2,397 +3.7% | $160,565 +2.1% |
| 2016 | $2,312 +18.5% | $157,262 +14.7% |
| 2015 | $1,951 +8.9% | $137,102 +0.8% |
| 2014 | $1,792 -3.9% | $136,014 +1.5% |
| 2013 | $1,865 -2.6% | $134,004 -1.2% |
| 2012 | $1,915 -28.4% | $135,683 -23.2% |
| 2011 | $2,674 -10.7% | $176,667 -6.9% |
| 2010 | $2,993 +2.3% | $189,718 +2.7% |
| 2009 | $2,926 -5.1% | $184,730 -8.6% |
| 2008 | $3,082 | $202,123 |
| 2007 | -- | -- |
Find assessor info on the county website
Neighborhood: 33811
Nearby homes
- $295,0003 bd2 ba1.5k sqft3517 Marsh Wren St, Lakeland, FL 33811Off Market
- $417,4004 bd2 ba2.3k sqft3525 Marsh Wren St, Lakeland, FL 33811Off Market
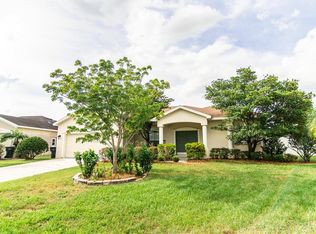
- $319,7003 bd2 ba1.8k sqft3513 Marsh Wren St, Lakeland, FL 33811Off Market

- $319,6004 bd2 ba2.3k sqft3529 Marsh Wren St, Lakeland, FL 33811Off Market

- $338,8003 bd2 ba1.5k sqft3526 Marsh Wren St, Lakeland, FL 33811Off Market
- $290,3003 bd2 ba1.5k sqft3516 Marsh Wren St, Lakeland, FL 33811Off Market
- $300,0003 bd2 ba1.6k sqft3509 Marsh Wren St, Lakeland, FL 33811Off Market
- $262,4003 bd2 ba1.2k sqft3512 Marsh Wren St, Lakeland, FL 33811Off Market
Nearby schools
GreatSchools rating
- 6/10R. Bruce Wagner Elementary SchoolGrades: PK-5Distance: 0.6 mi
- 2/10Sleepy Hill Middle SchoolGrades: 6-8Distance: 8.5 mi
- 5/10George W. Jenkins Senior High SchoolGrades: 9-12Distance: 6 mi
Schools provided by the listing agent
- Elementary: R. Bruce Wagner Elem
- Middle: Sleepy Hill Middle
- High: George Jenkins High
Source: Stellar MLS. This data may not be complete. We recommend contacting the local school district to confirm school assignments for this home.
Get a cash offer in 3 minutes
Find out how much your home could sell for in as little as 3 minutes with a no-obligation cash offer.
Estimated market value
$426,700
Get a cash offer in 3 minutes
Find out how much your home could sell for in as little as 3 minutes with a no-obligation cash offer.
Estimated market value
$426,700
- Florida
- Polk County
- Lakeland
- 33811
- 3521 MARSH WREN STREET
Nearby cities
Nearby neighborhoods
Nearby zip codes
Other Lakeland Topics
