This home is perfectly situated in an excellent location near top amenities, offering a thoughtful layout built for living. The highlight of the property is the sparkling screened-in pool and oversized covered patio, which provides a seamless indoor-outdoor flow with direct access from both the living room and the main floor bedroom. A fully fenced yard ensures total privacy for the outdoor space. Inside, the home features a living room with fireplace, open kitchen, formal dining room, first floor primary suite, and a versatile upstairs bonus loft ideal for an office or media room. The home is currently set up as a 6-bedroom layout, with the living room and office thoughtfully converted into additional bedrooms, offering extra flexibility for larger households, while still allowing for an easy conversion back if desired. A functional and well-located home—tour today!
For sale
$599,990
3521 MOLONA DRIVE, ORLANDO, FL 32837
4beds
3,194sqft
:
Get pre-qualified$4,019/mo
Single Family Residence
Built in 1990
9,558 Square Feet Lot
$578,900 Zestimate®
$188/sqft
$48/mo HOA
What's special
First floor primary suiteFormal dining roomOversized covered patioSparkling screened-in poolOpen kitchen
- 113 days |
- 946 |
- 64 |
Likely to sell faster than
Zillow last checked:
Listing updated:
Listed by:
Pablo Cintron, Jr PA 407-232-1819,
REDFIN CORPORATION 407-708-9747
Source: Stellar MLS,MLS#: O6399943 Originating MLS: Orlando Regional
Originating MLS: Orlando Regional
Facts & features
Interior
Bedrooms & bathrooms
- Bedrooms: 4
- Bathrooms: 5
- Full bathrooms: 4
- 1/2 bathrooms: 1
Primary bedroom
- Features: Walk-In Closet(s)
- Level: First
- Area: 266 Square Feet
- Dimensions: 14x19
Bedroom 2
- Features: Built-in Closet
- Level: Second
- Area: 132 Square Feet
- Dimensions: 12x11
Bedroom 3
- Features: Built-in Closet
- Level: Second
- Area: 140 Square Feet
- Dimensions: 10x14
Bedroom 4
- Features: Built-in Closet
- Level: Second
- Area: 132 Square Feet
- Dimensions: 11x12
Dining room
- Level: First
- Area: 150 Square Feet
- Dimensions: 10x15
Family room
- Level: First
- Area: 384 Square Feet
- Dimensions: 24x16
Kitchen
- Level: First
- Area: 150 Square Feet
- Dimensions: 15x10
Living room
- Level: First
- Area: 176 Square Feet
- Dimensions: 11x16
Loft
- Level: Second
- Area: 120 Square Feet
- Dimensions: 12x10
Office
- Features: No Closet
- Level: First
- Area: 110 Square Feet
- Dimensions: 10x11
Heating
- Central
Cooling
- Central Air
Appliances
- Included: Dryer, Electric Water Heater, Microwave, Range, Refrigerator, Washer
- Laundry: Electric Dryer Hookup, Washer Hookup
Features
- Ceiling Fan(s), Walk-In Closet(s)
- Flooring: Carpet, Ceramic Tile, Laminate
- Windows: Blinds
- Has fireplace: Yes
- Fireplace features: Living Room
Interior area
- Total structure area: 3,767
- Total interior livable area: 3,194 sqft
Video & virtual tour
Property
Parking
- Total spaces: 2
- Parking features: Garage - Attached
- Attached garage spaces: 2
Features
- Levels: Two
- Stories: 2
- Patio & porch: Covered, Deck, Enclosed, Patio, Porch, Screened
- Exterior features: Lighting
- Has private pool: Yes
- Pool features: In Ground
- Has spa: Yes
Lot
- Size: 9,558 Square Feet
- Features: Sidewalk
Details
- Parcel number: 322429380101620
- Zoning: P-D
- Special conditions: None
Construction
Type & style
- Home type: SingleFamily
- Property subtype: Single Family Residence
Materials
- Block
- Foundation: Slab
- Roof: Shingle
Condition
- New construction: No
- Year built: 1990
Utilities & green energy
- Sewer: Public Sewer
- Water: Public
- Utilities for property: Public, Street Lights
Community & HOA
Community
- Security: Smoke Detector(s)
- Pet fee: $0 monthly
- Subdivision: HUNTERS CREEK TR 235B PH 04
HOA
- Has HOA: Yes
- HOA fee: $48 monthly
- HOA name: Hunters Creek
- HOA phone: 407-240-6000
Location
- Region: Orlando
Financial & listing details
- Price per square foot: $188/sqft
- Tax assessed value: $538,209
- Annual tax amount: $4,254
- Date on market: 4/17/2026
- Cumulative days on market: 33 days
- Listing terms: Cash,Conventional,FHA,VA Loan
- Ownership: Fee Simple
- Total actual rent: 0
- Road surface type: Paved
Estimated market value
$578,900
$550,000 - $608,000
$4,067/mo
Price history
| Date | Event | Price |
|---|---|---|
| 4/17/2026 | Listed for sale | $599,990+62.2%$188/sqft |
Source:  Stellar MLS #O6399943 Report a problem Stellar MLS #O6399943 Report a problem | ||
| 9/14/2017 | Listing removed | $369,900$116/sqft |
Source: THE EXPERTS TEAM REALTY INC #O5490065 Report a problem | ||
| 7/14/2017 | Listed for sale | $369,900-5.2%$116/sqft |
Source: THE EXPERTS TEAM REALTY INC #O5490065 Report a problem | ||
| 6/20/2015 | Listing removed | $389,990$122/sqft |
Source: Keller Williams - Orlando South #O5349901 Report a problem | ||
| 2/27/2015 | Listed for sale | $389,990-2.3%$122/sqft |
Source: Keller Williams Classic Realty #O5349901 Report a problem | ||
| 1/3/2015 | Listing removed | $399,000$125/sqft |
Source: Coldwell Banker Solomon Real Estate Group, Inc. #S4801269 Report a problem | ||
| 7/8/2014 | Listed for sale | $399,000-20.2%$125/sqft |
Source: Coldwell Banker Solomon Real Estate Group, Inc. #S4801269 Report a problem | ||
| 11/30/2007 | Listing removed | $499,900$157/sqft |
Source: Obeo #O4785788 Report a problem | ||
| 11/14/2007 | Listed for sale | $499,900+60%$157/sqft |
Source: Obeo #O4785788 Report a problem | ||
| 7/13/2004 | Sold | $312,500$98/sqft |
Source: Public Record Report a problem | ||
Public tax history
| Year | Property taxes | Tax assessment |
|---|---|---|
| 2024 | $4,039 +7.6% | $265,102 +3% |
| 2023 | $3,753 +4.2% | $257,381 +3% |
| 2022 | $3,602 +1.9% | $249,884 +3% |
| 2021 | $3,534 +0.9% | $242,606 +1.4% |
| 2020 | $3,502 +1.3% | $239,256 +2.3% |
| 2019 | $3,456 +0.9% | $233,877 +1.9% |
| 2018 | $3,427 | $229,516 -26.1% |
| 2017 | $3,427 +1.7% | $310,725 +2.1% |
| 2016 | $3,369 +0.8% | $304,244 +2.4% |
| 2015 | $3,342 -3.2% | $297,253 +15.4% |
| 2014 | $3,453 +1.9% | $257,499 +5% |
| 2013 | $3,387 +1% | $245,207 +16.7% |
| 2012 | $3,355 -1.1% | $210,128 -0.7% |
| 2011 | $3,391 -1% | $211,569 -3.3% |
| 2010 | $3,426 | $218,684 -12.5% |
| 2009 | -- | $249,799 -26.9% |
| 2008 | $5,304 -13.3% | $341,590 -17% |
| 2007 | $6,117 -6.1% | $411,347 +10.9% |
| 2006 | $6,515 +22.1% | $370,884 +35.5% |
| 2005 | $5,335 +57.9% | $273,740 +17.3% |
| 2004 | $3,378 +0.2% | $233,414 +1.5% |
| 2003 | $3,371 +2.9% | $230,012 +3.8% |
| 2002 | $3,277 -1.3% | $221,534 +12.5% |
| 2001 | $3,318 +2.5% | $196,851 +8.1% |
| 2000 | $3,239 | $182,032 |
Find assessor info on the county website
Monthly payment
Est. payment
Payment breakdown
Explore the cost of this home by adjusting the details. Changes won't be saved.Climate risks
Neighborhood: Hunters Creek
Nearby schools
GreatSchools rating
- 8/10Hunters Creek Elementary SchoolGrades: PK-5Distance: 0.7 mi
- 8/10Hunters Creek Middle SchoolGrades: 6-8Distance: 1.3 mi
- 6/10Freedom High SchoolGrades: 9-12Distance: 4.7 mi
Schools provided by the listing agent
- Elementary: Hunter's Creek Elem
- Middle: Hunter's Creek Middle
- High: Freedom High School
Source: Stellar MLS. This data may not be complete. We recommend contacting the local school district to confirm school assignments for this home.
- $577,9004 bd2 ba2.3k sqft3515 Molona Dr, Orlando, FL 32837Off Market
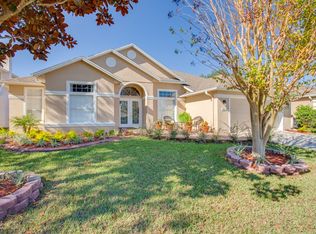
- $513,9004 bd2 ba2.1k sqft3527 Molona Dr, Orlando, FL 32837Off Market
- $496,1004 bd2 ba2k sqft14525 Oconee Ln, Orlando, FL 32837Off Market
- $500,0003 bd2 ba1.7k sqft3509 Molona Dr, Orlando, FL 32837Sold
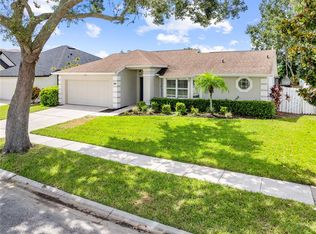
- $463,9004 bd2 ba1.8k sqft3533 Molona Dr, Orlando, FL 32837Off Market
- $499,3004 bd2 ba2k sqft14531 Oconee Ln, Orlando, FL 32837Off Market
- $476,3003 bd2 ba1.9k sqft14519 Oconee Ln, Orlando, FL 32837Off Market
- $525,2004 bd2 ba2.2k sqft3520 Molona Dr, Orlando, FL 32837Off Market
A local agent can set up tours, give advice and negotiate with sellers.
