Skip main navigation
Off market
  • $428,600

    3521 Monument Dr, West Lafayette, IN 47906

    4beds
    3,006sqft
    SingleFamily
    Built in 2002
    0.37 Acres Lot
    $428,600 Zestimate®
    $143/sqft
    $2,990 Estimated rent

    Home value

    $428,600

    $407,000 - $450,000

    $2,990/mo

    Zestimate® history
    Loading
    Loading...

    Owner options

    List your home for rent

    $2,990/mo

    Rent Zestimate®

    Find your next renter with Zillow Rental Manager. Plus, with online applications, you can quickly screen prospective tenants – for free.

    Learn more

    $2,990/mo

    Rent Zestimate®

    Refinance and save

    $2,094/mo

    Est. payment

    Refinancing to a lower rate could help reduce your monthly payments and save thousands over the life of the loan.

    See today's rates

    $2,094/mo

    Est. payment

    Explore your selling options

    Work with a Zillow partner agent

    Leverage their expertise and Zillow's premium Showcase listings to get your home seen by more buyers.

    Get started

    List with your own agent

    Get your home in front of millions of buyers by listing it on Zillow.

    Learn how to do it

    Sell it yourself

    Take full control of how buyers see your home on Zillow by listing For Sale by Owner (FSBO).

    List your home

    What's special

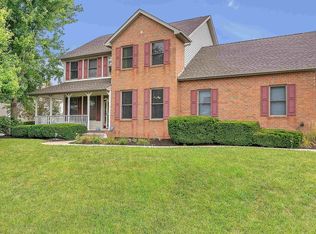
    Fantastic location in the outstanding Stonehenge community. This home backs up to a small farm, so there are no neighbors/houses directly behind. The striking full front porch of this 2-story invites you into this well-kept home which features a first floor formal dining with traditional oak hardwood, a family room - spotlighted by a gas fireplace flanked with high windows and a triple window unit across the back - all this dressed with extra wide trim and crown molding, a breakfast nook including a desk space, 1/2 bath, and a bright kitchen with staggered cabinets and plenty of storage. The patio door leads to the deck and backyard sanctuary (filled with nature and tranquility.) The 2nd story laundry is centrally located among the 4 adequate bedrooms. The Owner's Suite is huge; in addition, neither the walk-in closet nor the Owner's bath will disappoint. The owner's bath features a large, walk-in, tiled shower, a soaker tub, and a separate stool room for privacy. Completmenting this home is a full basement with a living room with a vented natural gas stove/fireplace, full bath, sewing room (with large walk-in closet,) mechanical room, and storage room with built-in shelving. Side-load garage with turn around drive, mature trees, and landscaping berm all accentuate this home's exterior. Come see it today!

    This property is not currently displayed as for sale or rent on Zillow. This may be different from what's on other websites or public sources.

    Facts & features

    Interior

    Bedrooms & bathrooms
    • Bedrooms: 4
    • Bathrooms: 4
    • Full bathrooms: 3
    • 1/2 bathrooms: 1
    • Main level bathrooms: 1
    Heating
    • Other, Gas
    Cooling
    • Central
    Appliances
    • Included: Dishwasher, Dryer, Garbage disposal, Microwave, Range / Oven, Refrigerator, Washer
    • Laundry: Upper Level
    Features
    • Kitchen Island, Walk-In Closet(s), Laminate Counters, Soaking Tub, Entrance Foyer, 1st Bdrm En Suite, Tub and Separate Shower, Built-in Desk
    • Flooring: Carpet, Hardwood, Linoleum / Vinyl
    • Doors: Insulated Doors
    • Windows: Insulated Windows, Window Treatments
    • Basement: Finished, Partially Finished, Full, Concrete, Sump Pump
    • Has fireplace: Yes
    • Fireplace features: Free Standing, Family Room, Gas Log, Living/Great Rm, Vented
    Interior area
    • Structure area source: Public Records
    • Total interior livable area: 3,006 sqft
    • Finished area below ground: 742

    Property

    Parking
    • Total spaces: 2
    • Parking features: Garage - Attached
    Features
    • Patio & porch: Deck, Porch
    • Exterior features: Vinyl
    Lot
    • Size: 0.37 Acres
    • Features: Level, Rural, 0 to 2.9999 Acres, Near Walking Trail
    Details
    • Parcel number: 790234327005000022
    • Other equipment: Radon System

    Construction

    Type & style
    • Home type: SingleFamily
    • Architectural style: Traditional, Salt Box
    Materials
    • masonry
    • Roof: Asphalt
    Condition
    • Year built: 2002

    Utilities & green energy

    • Sewer: City
    • Water: City
    • Utilities for property: Cable Available, Cable Connected
    Green energy
    • Energy efficient items: HVAC, Thermostat/Controllers

    Community & HOA

    Community
    • Security: Smoke Detector(s)
    HOA
    • Has HOA: Yes
    • HOA fee: $50 monthly
    Location
    • Region: West Lafayette

    Financial & listing details

    • Price per square foot: $143/sqft
    • Tax assessed value: $327,100
    • Annual tax amount: $2,056

    Price history

    DateEventPrice
    2/12/2021Sold$327,000$109/sqft
    Source: Agent Provided Report a problem
    1/13/2021Pending sale$327,000
    Source: IRMLS #202100585 Report a problem
    1/7/2021Listed for sale$327,000$109/sqft
    Source: Merit Realty - Lafayette #202100585 Report a problem

    Public tax history

    YearProperty taxesTax assessment
    2025$2,056 +12.8%$327,100 +11.4%
    2024$1,823 +2.2%$293,500 +8%
    2023$1,784 +5.5%$271,700 +8.3%
    2022$1,690 +4.5%$250,900 +1.2%
    2021$1,618 +13.2%$248,000
    2020$1,430 +10.9%--
    2019$1,289 +3.1%$221,700 +6.6%
    2018$1,250 +3.4%$207,900 +2.2%
    2017$1,209 $203,400 +1.9%
    2016$1,209 -0.6%$199,600 +4.7%
    2014$1,216 +5%$190,700 +2.3%
    2013$1,158 $186,400 -5.1%
    2012-- $196,500 -1.3%
    2011-- $199,000 -3.2%
    2010-- $205,500
    2009$2,629 +68.7%$205,500 -7.4%
    2008$1,559 -29.3%$222,000 +2.1%
    2007$2,206 +3%$217,500 +0.7%
    2006$2,143 -5.2%$216,000
    2005$2,259 +10.7%$216,000
    2004$2,041 +7.9%$216,000 +44.3%
    2003$1,891 +30499.4%$149,700 +49800%
    2002$6 $300
    Find assessor info on the county website

    Neighborhood: 47906

    Nearby schools

    GreatSchools rating
    Schools provided by the listing agent
    • Elementary: Klondike
    • Middle: Klondike
    • High: William Henry Harrison
    • District: Tippecanoe School Corp.

    Source: The MLS. This data may not be complete. We recommend contacting the local school district to confirm school assignments for this home.

    Get pre-qualified for a loan
    At Zillow Home Loans, we can pre-qualify you in as little as 5 minutes with no impact to your credit score.

    An equal housing lender. NMLS #10287.
