Skip main navigation
Off market
  • $435,000

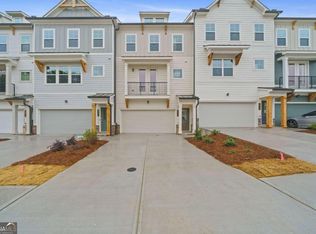
    3521 Mount Blue Ave, Tucker, GA 30084

    4beds
    3baths
    2,194sqft
    Townhouse
    Built in 2022
    2,178 Square Feet Lot
    $435,000 Zestimate®
    $198/sqft
    $2,874 Estimated rent

    Home value

    $435,000

    $413,000 - $457,000

    $2,874/mo

    Zestimate® history
    Loading
    Loading...

    Owner options

    List your home for rent

    $2,874/mo

    Rent Zestimate®

    Find your next renter with Zillow Rental Manager. Plus, with online applications, you can quickly screen prospective tenants – for free.

    Learn more

    $2,874/mo

    Rent Zestimate®

    Refinance and save

    $2,720/mo

    Est. payment

    Refinancing to a lower rate could help reduce your monthly payments and save thousands over the life of the loan.

    See today's rates

    $2,720/mo

    Est. payment

    Explore your selling options

    Work with a Zillow partner agent

    Leverage their expertise and Zillow's premium Showcase listings to get your home seen by more buyers.

    Get started

    List with your own agent

    Get your home in front of millions of buyers by listing it on Zillow.

    Learn how to do it

    Sell it yourself

    Take full control of how buyers see your home on Zillow by listing For Sale by Owner (FSBO).

    List your home

    What's special

    Brand new construction. The community is located on the edge of Atlanta's Perimeter near great restaurants and shops, with Briarcliff Village hosting all the necessities. The prestigious Emory University Hospital is nearby. Recreation sites include an adjacent wooded preserve and walking trails and conveniently situated Stone Mountain Park. Easy access to I-285 simplifies commutes to Atlanta. This spacious three-story townhome combines comfort with convenience. Upon entry is a versatile bedroom suite, along with a large patio and two-car garage on the same floor. The second level hosts a cohesive open layout that showcases open kitchen, an elegant Great Room with a fireplace and covered deck to seamlessly entertain. Nestled at the top is a lavish owner's suite and 2 additional bedrooms and washer/dryer room. Everything included in this home: Kitchen: -Granite countertops -Stainless steel multicycle dishwasher -LED recessed lighting -Stainless steel slide-in gas range, microwave oven, double basin sink -Garbage disposal -Moen faucet with pull-down spray -Refrigerator Owners Suite: -Cultured marble countertops -Walk-in shower with tile surround -Full-width vanity mirror -Tile flooring in bathroom Secondary Bathroom: -Moen bath fixtures and faucets -Tile flooring in full-sized bathrooms -Shower and bathtub combination with tile surround -Cultured marble countertops Interior: -Ceiling fan in owner's suite and Great Room -Carpeting throughout living areas -7" engineered vinyl plan flooring throughout main living areas -Brushed nickel lighting fixtures Exterior: -Exterior water faucet with interior shut-off valves -Rear patio Connectivity: -Ring Alarm Security Kit Installed, Remote monitoring service not included. -(Base Station, Keypad, Motion Detector, Smoke and CO Listener, Window and Door Contact Sensor, Ring Video Doorbell Pro -Honeywell Home T6 Pro Z-Wave - smart thermostat Energy Efficiency: -55-gallon electric water heater -Sealed heating and cooling ducts -Programmable thermostats -LED lighting New fridge is included. New washer/dryer is included. Small dogs allowed. HOA fees paid by owner.Utilities paid by renter. Security deposit is one month rent. $50 pet fee will be assessed for pets. No smoking allowed. Renter's insurance is needed. HOA policies will be followed.

    This property is off market, which means it's not currently listed for sale or rent on Zillow. This may be different from what's available on other websites or public sources.

    Facts & features

    Interior

    Bedrooms & bathrooms
    • Bedrooms: 4
    • Bathrooms: 3.5
    Heating
    • Forced air
    Cooling
    • Other
    Appliances
    • Included: Dishwasher, Dryer, Refrigerator, Washer
    • Laundry: In Unit
    Features
    • Flooring: Hardwood
    • Basement: Finished
    Interior area
    • Total interior livable area: 2,194 sqft

    Property

    Parking
    • Parking features: Garage - Detached, Off-street
    Features
    • Exterior features: Wood
    Lot
    • Size: 2,178 Square Feet
    Details
    • Parcel number: 1814403312

    Construction

    Type & style
    • Home type: Townhouse
    Materials
    • Frame
    Condition
    • Year built: 2022

    Community & HOA

    Location
    • Region: Tucker

    Financial & listing details

    • Price per square foot: $198/sqft
    • Tax assessed value: $461,600
    • Annual tax amount: $8,695

    Price history

    DateEventPrice
    1/25/2024Listing removed--
    Source: Zillow Rentals Report a problem
    12/18/2023Price change$2,895-3.5%$1/sqft
    Source: Zillow Rentals Report a problem
    11/28/2023Listed for rent$3,000$1/sqft
    Source: Zillow Rentals Report a problem
    11/30/2022Sold$457,280$208/sqft
    Source: Public Record Report a problem

    Public tax history

    YearProperty taxesTax assessment
    2025$8,695 -1.5%$184,640 -2.5%
    2024$8,827 +3.5%$189,400 +3.6%
    2023$8,530 +1344.8%$182,880 +1248.7%
    2022$590 $13,560
    Find assessor info on the county website

    Neighborhood: 30084

    Nearby schools

    GreatSchools rating
    Get a cash offer in 3 minutes
    Find out how much your home could sell for in as little as 3 minutes with a no-obligation cash offer.
    Estimated market value
    $435,000
    Get a cash offer in 3 minutes
    Find out how much your home could sell for in as little as 3 minutes with a no-obligation cash offer.
    Estimated market value
    $435,000