OPEN HOUSE SEPT 2, 5:30 TO 6:30. What a showplace this property can be! If you are looking for plenty of space, inside and out, this is it. Space that offers a beautiful leaded door, leading to a charming entry with hardwood floors, stained glass, and a staircase. Rookwood fireplace beamed dining area, large kitchen with solid surface counters. Four bedrooms, a full bath on each floor. Off-street parking.
Pending
Price cut: $10.1K (8/28)
$239,900
3521 Myrtle Ave, Covington, KY 41015
4beds
1,878sqft
Single Family Residence, Residential
Built in ----
0.31 Acres Lot
$-- Zestimate®
$128/sqft
$-- HOA
What's special
Rookwood fireplaceBeamed dining areaStained glassOff-street parkingFour bedroomsBeautiful leaded door
- 35 days
- 228
- 2
Likely to sell faster than
Zillow last checked:
Listing updated:
Listed by:
Chauntel Enzweiler 859-322-7010,
Regional Realty
Source: NKMLS,MLS#: 646118
Facts & features
Interior
Bedrooms & bathrooms
- Bedrooms: 4
- Bathrooms: 2
- Full bathrooms: 2
Primary bedroom
- Features: Hardwood Floors
- Level: Second
- Area: 210
- Dimensions: 15 x 14
Bedroom 2
- Features: Hardwood Floors
- Level: Second
- Area: 90
- Dimensions: 10 x 9
Bedroom 3
- Features: Hardwood Floors
- Level: Second
- Area: 81
- Dimensions: 9 x 9
Bedroom 4
- Features: Hardwood Floors
- Level: Second
- Area: 156
- Dimensions: 13 x 12
Dining room
- Features: Hardwood Floors
- Level: First
- Area: 225
- Dimensions: 15 x 15
Entry
- Features: Hardwood Floors
- Level: First
- Area: 81
- Dimensions: 9 x 9
Kitchen
- Features: Solid Surface Counters, Wood Cabinets, Walk-Out Access
- Level: First
- Area: 168
- Dimensions: 14 x 12
Living room
- Features: Fireplace(s), Hardwood Floors
- Level: First
- Area: 240
- Dimensions: 16 x 15
Heating
- Forced Air
Cooling
- Central Air
Appliances
- Included: See Remarks, Electric Oven, Electric Range, Dishwasher, Dryer, Microwave, Refrigerator, Washer
Features
- Kitchen Island, Open Floorplan, Entrance Foyer, Eat-in Kitchen, Ceiling Fan(s), High Ceilings, Natural Woodwork
- Windows: Vinyl Clad Window(s)
- Basement: Full
- Number of fireplaces: 1
- Fireplace features: See Remarks
Interior area
- Total structure area: 1,878
- Total interior livable area: 1,878 sqft
Property
Parking
- Parking features: Off Street, On Street
- Has uncovered spaces: Yes
Features
- Levels: Two
- Stories: 2
Lot
- Size: 0.31 Acres
- Features: Corner Lot
Details
- Additional structures: Shed(s)
- Parcel number: 0563226002.00
Construction
Type & style
- Home type: SingleFamily
- Architectural style: Traditional
- Property subtype: Single Family Residence, Residential
Materials
- See Remarks, Vinyl Siding
- Foundation: Stone
- Roof: Shingle
Condition
- Existing Structure
- New construction: No
Utilities & green energy
- Sewer: Public Sewer
- Water: Public
Community & HOA
HOA
- Has HOA: No
Location
- Region: Covington
Financial & listing details
- Price per square foot: $128/sqft
- Tax assessed value: $235,100
- Date on market: 8/28/2026
- Cumulative days on market: 36 days
Estimated market value
Not available
Estimated sales range
Not available
Not available
Price history
| Date | Event | Price |
|---|---|---|
| 9/3/2026 | Pending sale | $239,900$128/sqft |
Source:  NKMLS #646118 Report a problem NKMLS #646118 Report a problem | ||
| 8/28/2026 | Price change | $239,900-4%$128/sqft |
Source: NKMLS #646118 Report a problem | ||
| 7/30/2026 | Listed for sale | $250,000+60.3%$133/sqft |
Source: Owner Report a problem | ||
| 8/9/2013 | Sold | $156,000-5.2%$83/sqft |
Source: Public Record Report a problem | ||
| 12/27/2012 | Listing removed | $164,500$88/sqft |
Source: HUFF Realty, LLC #413049 Report a problem | ||
| 10/18/2012 | Price change | $164,500-2.9%$88/sqft |
Source: HUFF Realty, LLC #413049 Report a problem | ||
| 10/9/2012 | Listed for sale | $169,500+8%$90/sqft |
Source: HUFF Realty, LLC #413049 Report a problem | ||
| 7/22/2005 | Sold | $157,000$84/sqft |
Source: Public Record Report a problem | ||
Public tax history
| Year | Property taxes | Tax assessment |
|---|---|---|
| 2025 | -- | $235,100 |
| 2024 | -- | $235,100 |
| 2023 | -- | $235,100 |
| 2022 | -- | $235,100 +50.7% |
| 2021 | -- | $156,000 |
| 2020 | $75 | $156,000 |
| 2019 | $75 | $156,000 |
| 2018 | $75 | $156,000 |
| 2017 | $75 -44.4% | $156,000 |
| 2015 | $135 -74.9% | $156,000 |
| 2014 | $538 | $156,000 |
| 2013 | $538 | $156,000 -0.6% |
| 2012 | -- | $157,000 |
| 2011 | -- | $157,000 |
| 2010 | -- | $157,000 |
| 2009 | -- | $157,000 |
| 2008 | -- | $157,000 |
| 2007 | -- | $157,000 |
| 2006 | -- | $157,000 +69.7% |
| 2005 | -- | $92,500 |
| 2004 | -- | $92,500 |
| 2003 | -- | $92,500 |
| 2002 | -- | $92,500 +2.8% |
| 2001 | -- | $90,000 |
| 2000 | -- | $90,000 |
Find assessor info on the county website
Monthly payment
Est. payment
Payment breakdown
Explore the cost of this home by adjusting the details. Changes won't be saved.Climate risks
Neighborhood: 41015
Nearby schools
Schools provided by the listing agent
- Elementary: Latonia Elementary
- Middle: Holmes Middle School
- High: Holmes Senior High
Source: NKMLS. This data may not be complete. We recommend contacting the local school district to confirm school assignments for this home.
Similar homes
- $248,9004 bd1 ba2k sqft519 Cleveland Ave, Taylor Mill, KY 41015For Sale
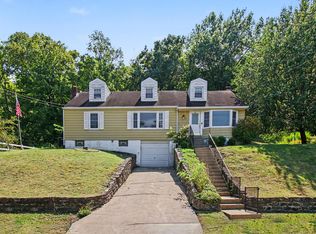 MLS ID #646148, Kimberly Nachazel, eXp Realty, LLC. NKMLS
 - $235,0003 bd1 ba1.2k sqft40 Eastern Ave, Elsmere, KY 41018For Sale
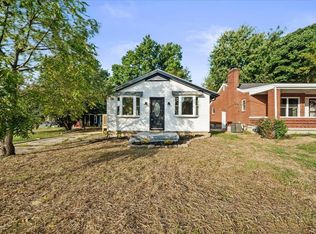 MLS ID #646542, Abby Hightchew, Keller Williams Realty Service. NKMLS
 - $225,0004 bd1 ba1.5k sqft5287 Highview Dr, Cincinnati, OH 45238For Sale
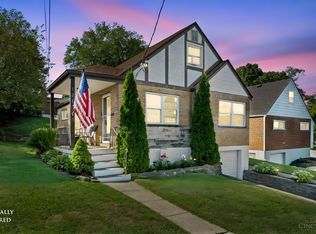
 MLS ID #1893648, Tricia M. Hudson, Howard Hanna Real Estate Servi. Cincy MLS
 - $250,0004 bd2 ba1.9k sqft4449 Foley Rd, Cincinnati, OH 45238For Sale
 MLS ID #1889304, Maggie K. Curtis, Coldwell Banker Realty. Cincy MLS
 - $274,9004 bd1 ba1.1k sqft6051 Heis Ter, Cincinnati, OH 45230For SaleMLS ID #1896012, Cindy J Shetterly, Keller Williams Distinctive RE. Cincy MLS
- $239,0003 bd2 ba1.1k sqft3162 Ebenezer Rd, Cincinnati, OH 45248For SaleMLS ID #1894476, Holly S. Maloney, eXp Realty. Cincy MLS
- $249,9002 bd2 ba1.3k sqft4309 Greenlee Ave, Cincinnati, OH 45217For SaleMLS ID #1895426, Lauren E Grote, Sibcy Cline, Inc.. Cincy MLS
- $224,9002 bd2 ba1.1k sqft3673 Boomer Rd, Green Township, OH 45247For SaleMLS ID #1896119, Tracy K Winkler, Comey & Shepherd. Cincy MLS
- $225,0003 bd1 ba1.4k sqft4211 Kirby Ave, Cincinnati, OH 45223For SaleMLS ID #1895606, Erin Tarantino, Coldwell Banker Realty. Cincy MLS
- $219,0004 bd2 ba2k sqft1117 Regent Ave, Cincinnati, OH 45237For SaleMLS ID #1891900, Holiday Baron, Sibcy Cline, Inc.. Cincy MLS
- $260,0004 bd2 ba1.3k sqft8294 Daly Rd, Cincinnati, OH 45231For SaleMLS ID #1887447, Denise M Taylor, eXp Realty. Cincy MLS
- $250,0004 bd3 ba1.8k sqft6784 Tarawa Dr, Cincinnati, OH 45224For SaleMLS ID #1892681, Brad Acree, Real of Ohio. Cincy MLS
