Skip main navigation
Sold
  • Listed by: Keller Williams West Sound • Steven Boe
    Bought with: John L. Scott, Inc.
    $525,000

    3521 Olympus Drive NE, Bremerton, WA 98310

    3beds
    2,952sqft
    Single Family Residence
    Built in 1962
    0.27 Acres Lot
    $571,200 Zestimate®
    $178/sqft
    $2,984 Estimated rent

    Home value

    $571,200

    $531,000 - $611,000

    $2,984/mo

    Zestimate® history
    Loading
    Loading...

    Owner options

    List your home for rent

    $2,984/mo

    Rent Zestimate®

    Find your next renter with Zillow Rental Manager. Plus, with online applications, you can quickly screen prospective tenants – for free.

    Learn more

    $2,984/mo

    Rent Zestimate®

    Refinance and save

    $3,157/mo

    Est. payment

    Refinancing to a lower rate could help reduce your monthly payments and save thousands over the life of the loan.

    See today's rates

    $3,157/mo

    Est. payment

    Explore your selling options

    Work with a Zillow partner agent

    Leverage their expertise and Zillow's premium Showcase listings to get your home seen by more buyers.

    Get started

    List with your own agent

    Get your home in front of millions of buyers by listing it on Zillow.

    Learn how to do it

    Sell it yourself

    Take full control of how buyers see your home on Zillow by listing For Sale by Owner (FSBO).

    List your home

    What's special

    Covered patioHardwood floorsCasual dining areasSeparate entranceWood-burning stone fireplaceClose to parksSpacious backyard
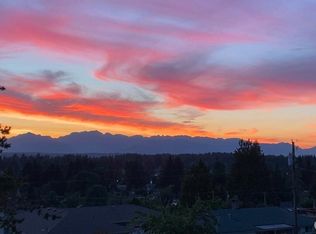
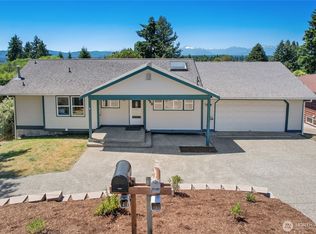
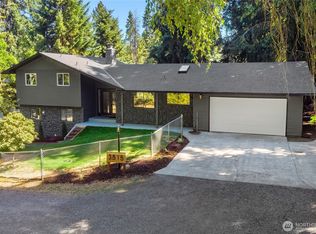
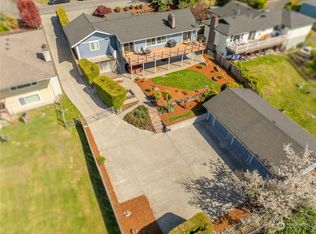
    Enjoy breathtaking panoramic views of the Olympic Mountains from your charming mid-century home. The covered patio overlooks the spacious backyard with several gardening boxes and plenty of direct sunlight. Hardwood floors, a wood-burning stone fireplace, and three bedrooms on the main floor, each with double closets. Formal and casual dining areas frame the kitchen. New induction range. Convenient main floor laundry space. New 50-year roof and electrical panel added in 2019. Finished basement with separate entrance has plenty of room for fun or unexpected guests. Be sure to check out the dream shop on the lower level. The covered circular driveway makes parking a breeze. Plenty of retro room to build equity. Close to parks & transit.

    Zillow last checked:

    Listing updated:

    Listed by:

    Steven Boe,

    Keller Williams West Sound

    Bought with:

    Jane Woodward, 33290

    John L. Scott, Inc.

    Source: NWMLS as distributed by MLS GRID,MLS#: 2180474MLS Logo

    Facts & features

    Interior

    Bedrooms & bathrooms
    • Bedrooms: 3
    • Bathrooms: 3
    • Full bathrooms: 1
    • 3/4 bathrooms: 1
    • 1/2 bathrooms: 1
    • Main level bedrooms: 3
    Primary bedroom
    • Level: Main
    Bedroom
    • Level: Main
    Bedroom
    • Level: Main
    Bathroom full
    • Level: Main
    Bathroom three quarter
    • Level: Main
    Other
    • Level: Lower
    Other
    • Level: Lower
    Dining room
    • Level: Main
    Kitchen with eating space
    • Level: Main
    Living room
    • Level: Main
    Utility room
    • Level: Lower
    Heating
    • Fireplace, Forced Air, Stove/Free Standing, Electric, Oil, Pellet, Wood
    Cooling
    • None
    Appliances
    • Included: Dishwasher_, Refrigerator_, StoveRange_, Dishwasher, Refrigerator, StoveRange
    Features
    • Bath Off Primary, Ceiling Fan(s), Dining Room
    • Flooring: Hardwood, Laminate, Carpet
    • Doors: French Doors
    • Basement: Daylight,Partially Finished
    • Number of fireplaces: 2
    • Fireplace features: Electric, See Remarks, Pellet Stove, Wood Burning, Lower Level: 1, Main Level: 1, Fireplace
    Interior area
    • Total structure area: 2,952
    • Total interior livable area: 2,952 sqft

    Property

    Parking
    • Total spaces: 2
    • Parking features: Attached Carport, Off Street
    • Has carport: Yes
    • Covered spaces: 2
    Features
    • Levels: One
    • Stories: 1
    • Patio & porch: Hardwood, Laminate, Wall to Wall Carpet, Bath Off Primary, Ceiling Fan(s), Dining Room, French Doors, Fireplace
    • Has view: Yes
    • View description: Territorial
    Lot
    • Size: 0.27 Acres
    • Features: Paved, Fenced-Partially, Gas Available, Patio, Shop, Sprinkler System
    • Topography: Level,PartialSlope
    • Residential vegetation: Garden Space
    Details
    • Parcel number: 39720000530103
    • Zoning description: ULR 5-9
    • Special conditions: Standard

    Construction

    Type & style
    • Home type: SingleFamily
    • Property subtype: Single Family Residence
    Materials
    • Wood Siding
    • Foundation: Poured Concrete
    • Roof: Composition
    Condition
    • Year built: 1962

    Utilities & green energy

    • Sewer: Septic Tank
    • Water: Public

    Community & HOA

    Community
    • Subdivision: East Bremerton
    Location
    • Region: Bremerton

    Financial & listing details

    • Price per square foot: $178/sqft
    • Tax assessed value: $445,470
    • Annual tax amount: $4,307
    • Date on market: 12/10/2023
    • Cumulative days on market: 838 days
    • Listing terms: Conventional,FHA,USDA Loan,VA Loan
    • Inclusions: Dishwasher, Refrigerator, StoveRange

    Price history

    DateEventPrice
    4/15/2025Sold$525,000+5.2%$178/sqft
    Source: Public Record Report a problem
    1/22/2024Sold$499,000-0.2%$169/sqft
    Source: NWMLS as distributed by MLS GRID #2180474 Report a problem
    12/30/2023Pending sale$499,999$169/sqft
    Source: NWMLS as distributed by MLS GRID #2180474 Report a problem
    11/16/2023Listed for sale$499,999+73%$169/sqft
    Source: NWMLS as distributed by MLS GRID #2180474 Report a problem
    11/7/2018Sold$289,000-3.6%$98/sqft
    Source: NWMLS as distributed by MLS GRID #1363691 Report a problem
    10/2/2018Pending sale$299,900$102/sqft
    Source: John L Scott Real Estate #1363691 Report a problem
    9/21/2018Listed for sale$299,900$102/sqft
    Source: John L Scott Real Estate #1363691 Report a problem

    Public tax history

    YearProperty taxesTax assessment
    2024$4,305 +3.5%$445,470
    2023$4,158 -0.4%$445,470
    2022$4,176 +6%$445,470 +19.8%
    2021$3,938 +3.9%$371,690 +10.8%
    2020$3,791 -11.2%$335,400 -13.4%
    2019$4,268 -6.6%$387,110 +30.6%
    2018$4,570 $296,440
    2017$4,570 +13.3%$296,440 +13.9%
    2016$4,032 +8%$260,230 +14.1%
    2015$3,733 $228,070 +3.9%
    2014$3,733 +16.5%$219,580 -6.7%
    2013$3,205 -3.4%$235,230 -6%
    2012$3,317 -1.6%$250,290 -7.2%
    2011$3,369 +2.8%$269,700 -5%
    2010$3,276 +6.4%$283,820 -3.4%
    2009$3,078 -0.3%$293,860 -4.2%
    2008$3,087 -1.5%$306,670 +7.2%
    2007$3,134 +23%$285,960 +49.1%
    2005$2,547 $191,850 +27.7%
    2002-- $150,200 +2.8%
    2001$2,160 +6.8%$146,160 +10%
    2000$2,022 $132,880
    Find assessor info on the county website

    Neighborhood: 98310

    Nearby schools

    GreatSchools rating
    Get a cash offer in 3 minutes
    Find out how much your home could sell for in as little as 3 minutes with a no-obligation cash offer.
    Estimated market value
    $571,200
    Get a cash offer in 3 minutes
    Find out how much your home could sell for in as little as 3 minutes with a no-obligation cash offer.
    Estimated market value
    $571,200